
Imaginary Landscapes: Black Mountain College Architecture and Design
Black Mountain College Museum + Arts Center
September 25, 2026 – January 9, 2027

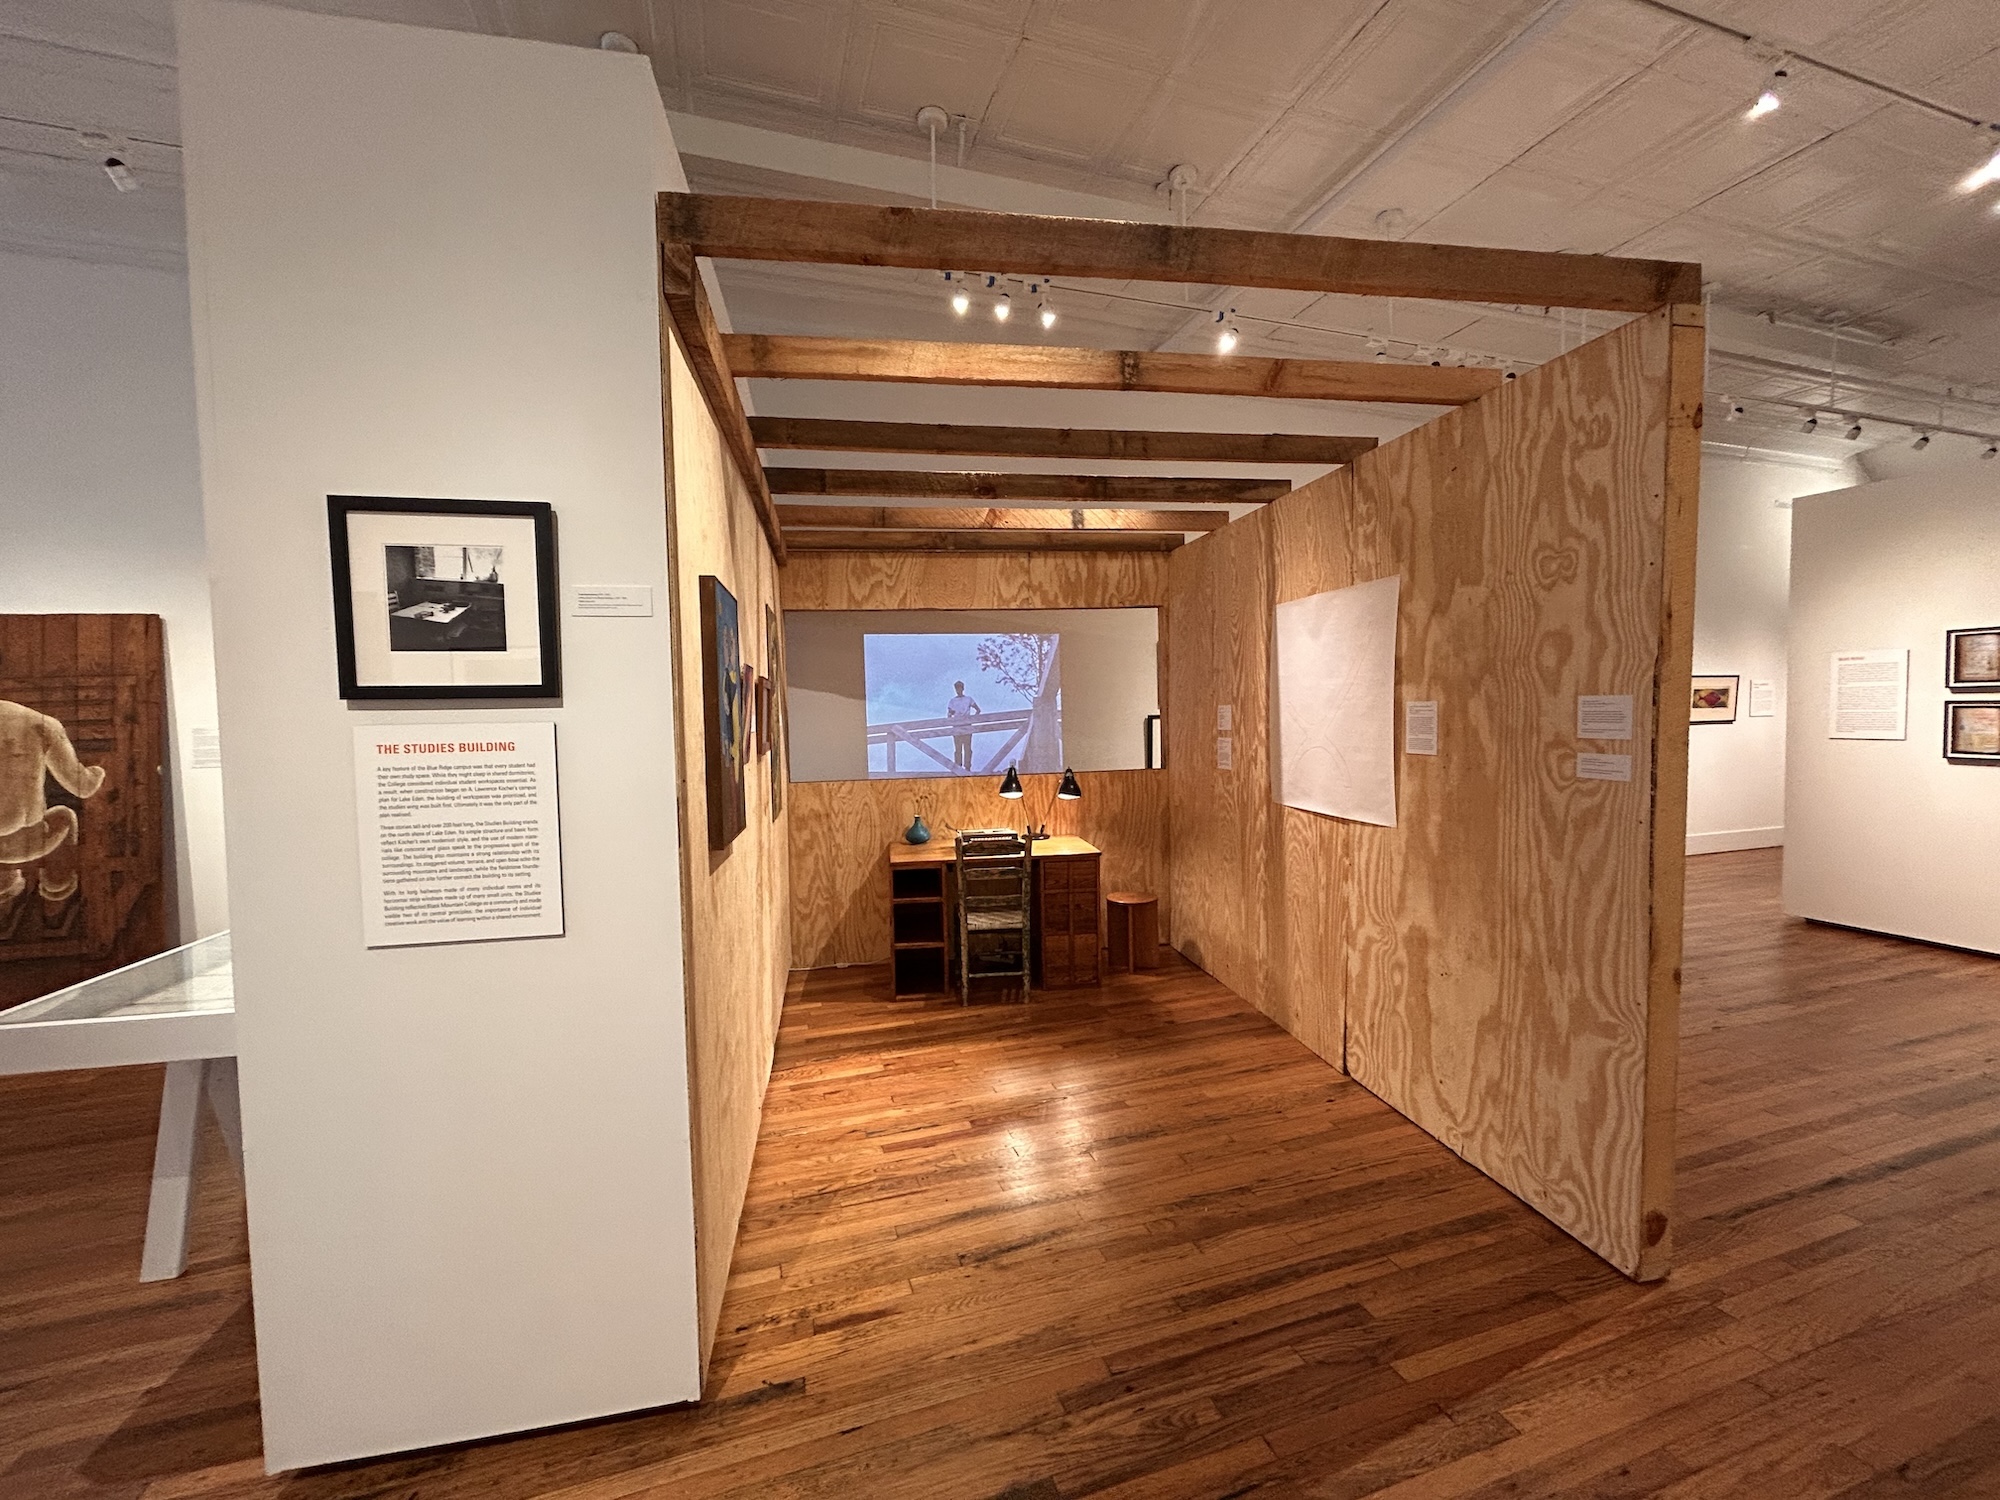
Pictured: Wooden Plates by Miriam (Mim) Sihvonen, c. 1948. Desk for Black Mountain College Students designed by Josef Albers, c. 1939; Conversation Chair, stool, and side table designed by A. Lawrence Kocher, c. 1942; Studies Building: Summer 1950 by Jacqueline Gourevitch, 1995.
This exhibition traces the far-reaching impact of Black Mountain College’s design philosophy deeply influenced by Bauhaus ideals across disciplines and generations. It will explore how experimental approaches to materials, pedagogy, and collective living reshaped not only how things were made, but how artists, architects, and thinkers understood the relationship between form and function, people and place, and imagination and environment.
At its core, the exhibition asks: How do creative ideas take root in specific places? In turn, how do those places shape the evolution of those ideas? Through these questions, the exhibition will highlight Black Mountain College as both a physical site and a generative force: a place where radical design, interdisciplinary learning, and collaborative experimentation transformed modern art and architecture and continue to inspire new ways of thinking today.



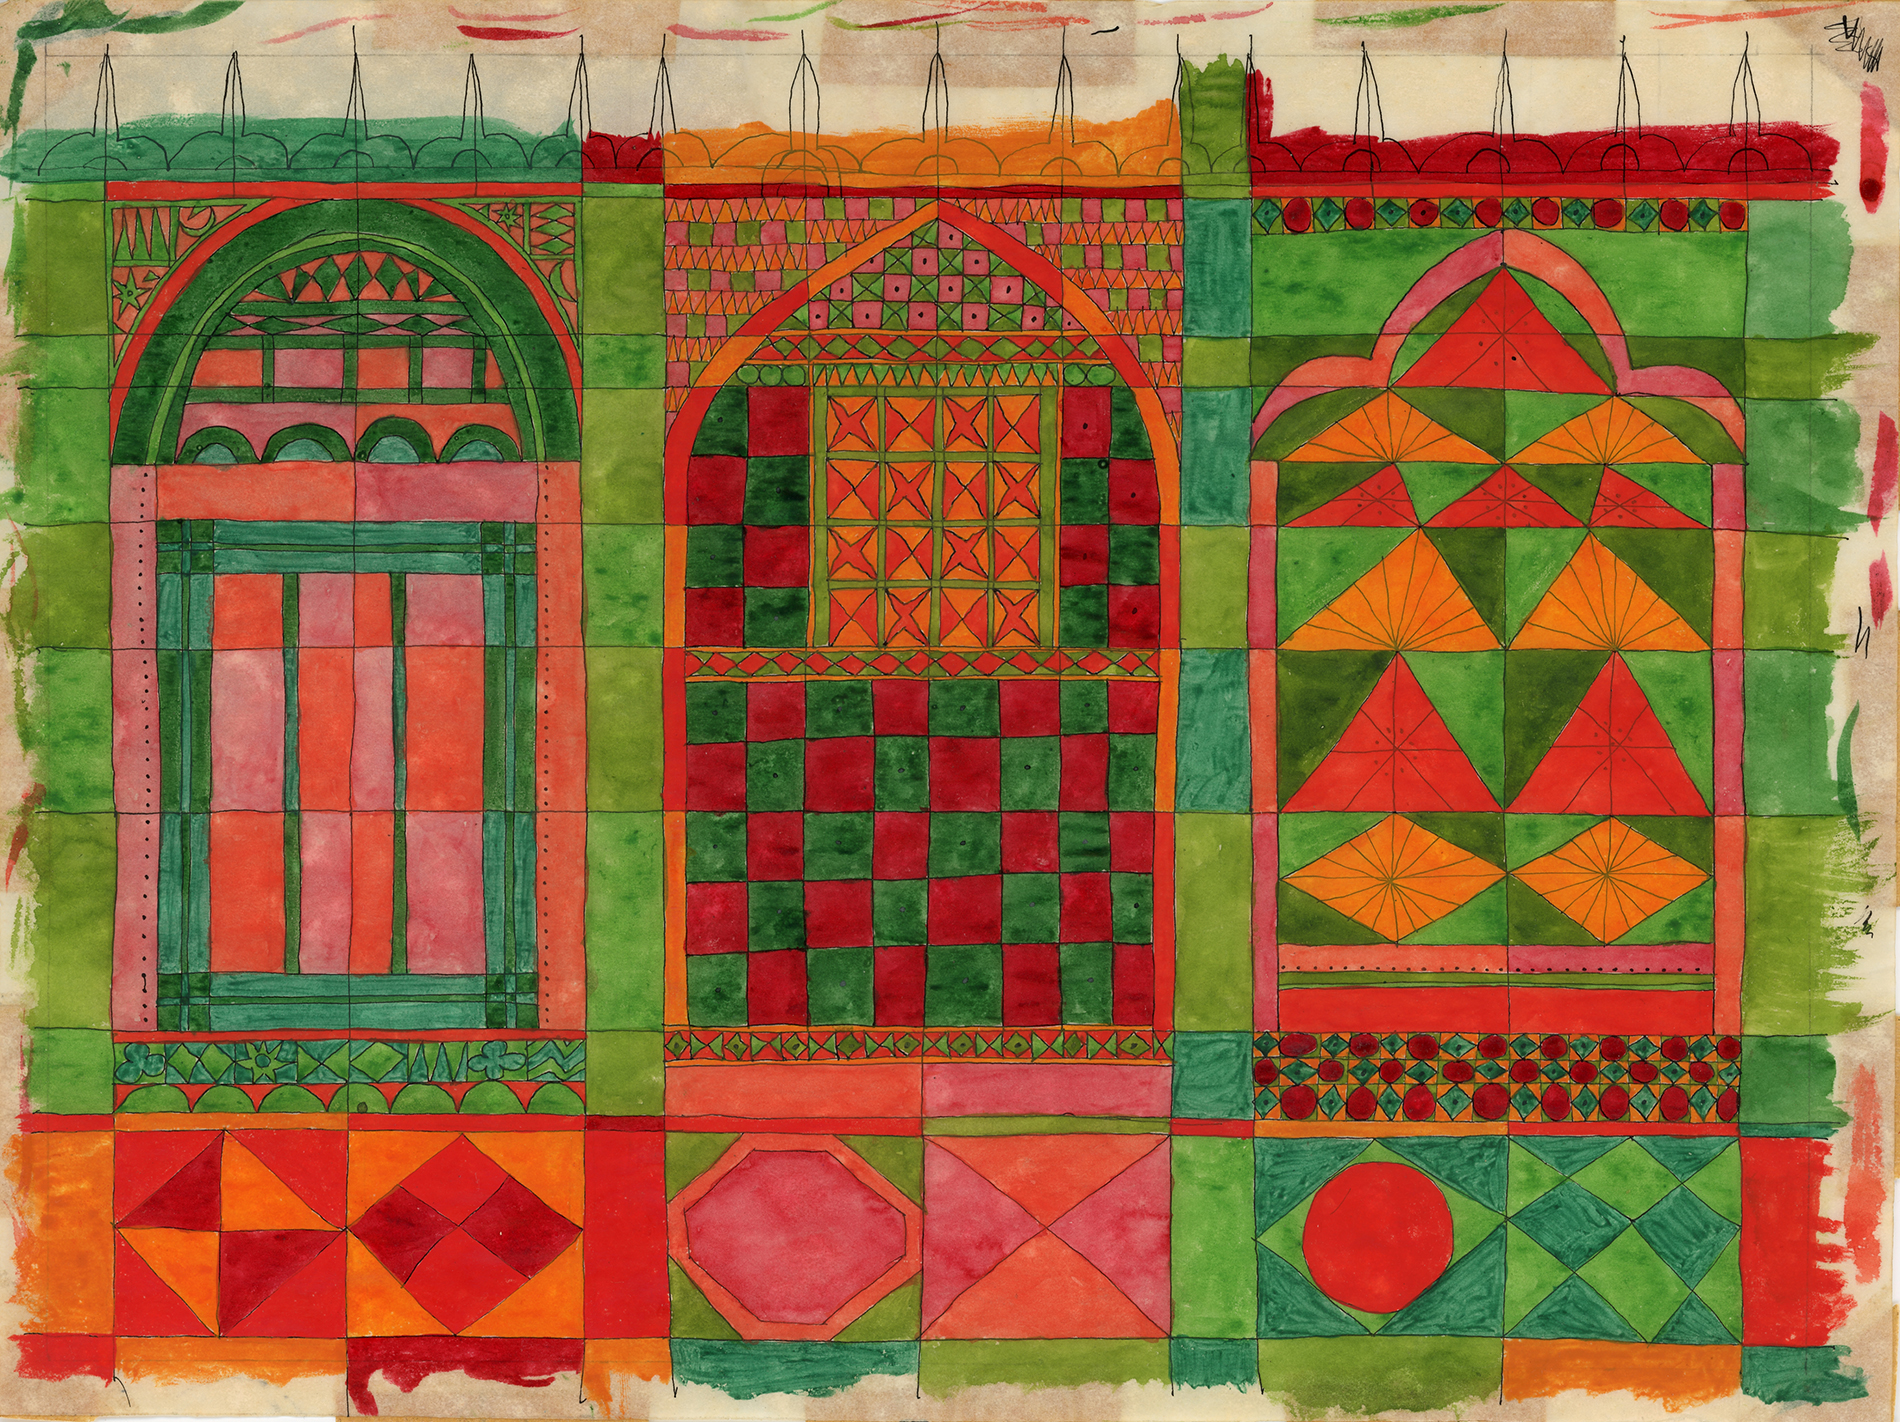
The exhibition includes Black Mountain College artists including Josef Albers, Hazel Larsen Archer, Ruth Asawa, Robert Bliss, Buckminster Fuller, Trude Guermonprez, Karen Karnes, Lawrence Kocher, Alvin Lustig, Dorothea Rockburne, Mim Sihvonen, Sewell Sillman, Peter Voulkos, and more. It also features an immersive reconstructions: a student study room from the historic BMC Studies Building, scale architectural model of the original Studies Building plan by Kocher, and a floating Geodesic dome modeled after Buckminster Fuller’s 1949 dome at BMC. Bridging the past and present are contemporary works by Olafur Eliasson, Beatriz Monteavaro, and Eternal September (William Brittelle, Enongo Lumumba-Kasongo, and more). From physical structures to conceptual frameworks, the exhibition asks you to “step into” BMC’s living legacy.
Imaginary Landscapes is organized by Jeff Arnal, Alice Sebrell, Michael Beggs, Tyler Housholder, and Frédérique Davreux-Hébert, a curatorial fellow made possible through the generous support of the Lyle Bongé Fund, established by the Dusti Bongé Art Foundation.
Related Programs
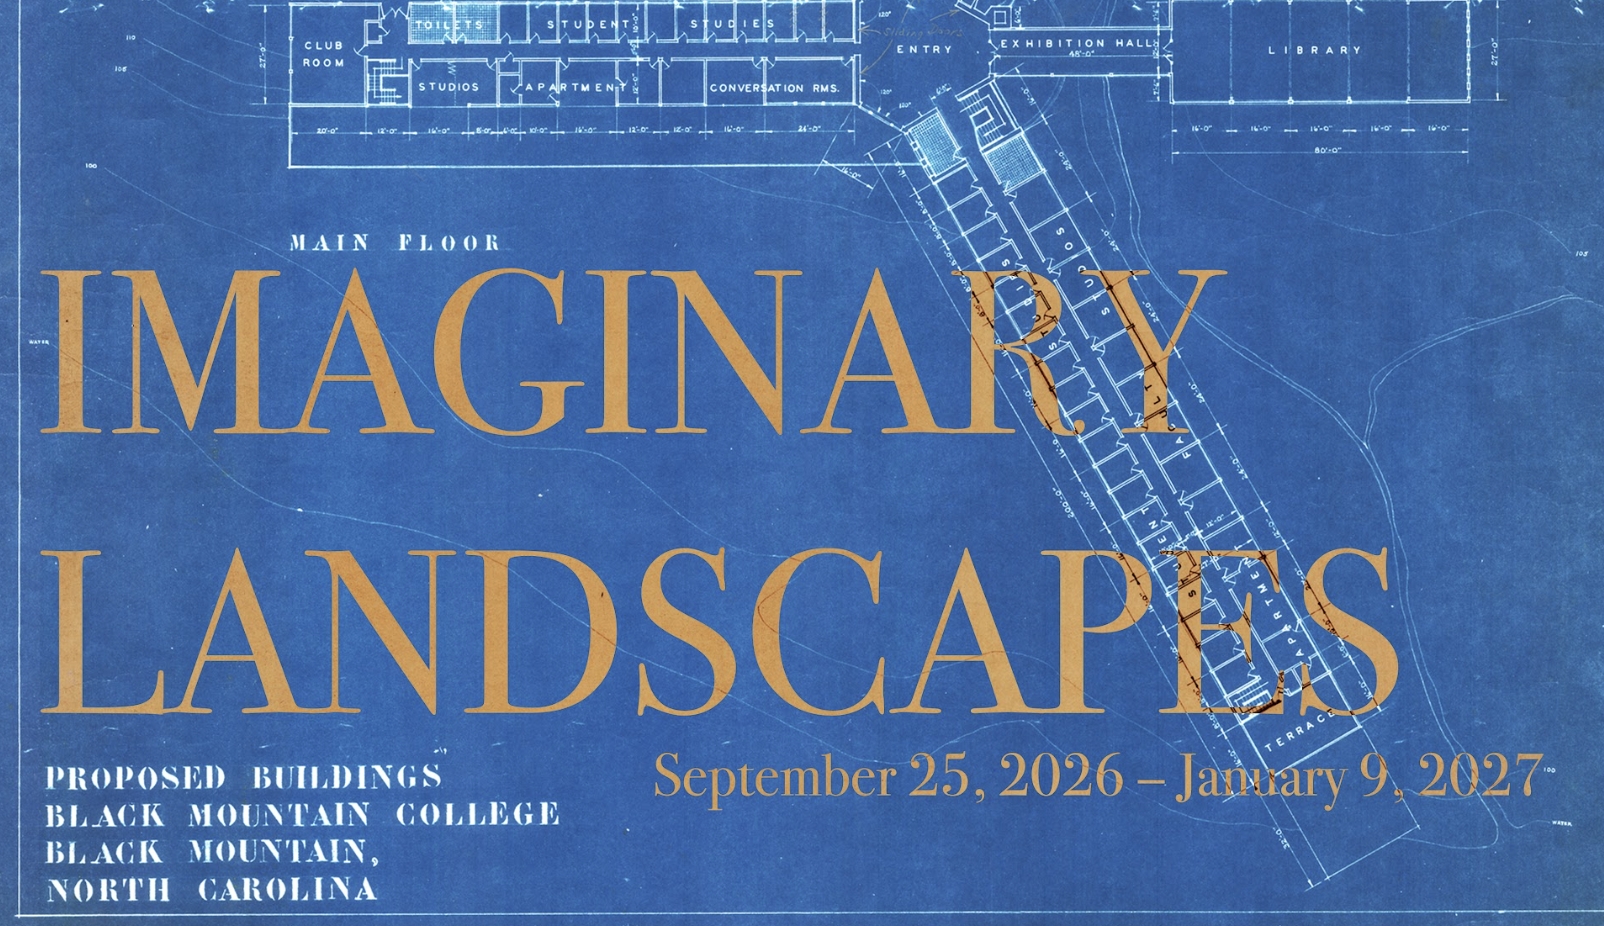
RECEPTION: Imaginary Landscapes: Black Mountain College Architecture and Design
Friday, October 2, 2026 – 6:30 – 8:30pm
Black Mountain College Museum + Arts Center {120 College Street}
Free and Open to All
Join us for the public reception of our fall exhibition, Imaginary Landscapes: Black Mountain College Architecture and Design, hosted at BMCM+AC. This event is free and open to all. The reception is presented as part of the annual three-day program, ReVIEWING Black Mountain College International Conference, Co-hosted by BMCM+AC and UNC Asheville, October 2 – 4, 2026.

ReVIEWING 16: Black Mountain College International Conference
October 2 – 4, 2026 | International Conference | Co-hosted by BMCM+AC and UNC Asheville
The annual ReVIEWING Black Mountain College conference is a forum for scholars and artists to contribute original work on topics related to Black Mountain College and its place in cultural history. This year’s three-day program, open to the public, celebrates the opening of the museum’s exhibition Imaginary Landscapes: Black Mountain College Architecture and Design. With presentations focused on figures like Anni Albers, Ruth Asawa, Charles Olson, and more, the 16th Annual ReVIEWING BMC Conference will feature more than 70 scholars, artists, and multidisciplinary researchers throughout the weekend. Highlights include a series of panels celebrating the centenary of the poet Robert Creeley; archival explorations into the history and future of the iconic Black Mountain College Studies Building; and a hands-on workshop with Fritz Horstman exploring the interaction of color. The conference is located at the UNC Asheville Reuter Center, with excursions to BMCM+AC and the historic Lake Eden campus.
Ideas and Forms: Shaping Education
The intellectual landscape of Black Mountain College was shaped by the convergence of various strands of American and European progressive education.
Black Mountain’s experimental approach to pedagogy had many American sources, but foremost were the writings of John Dewey, an American pragmatist philosopher of the late 19th and early 20th Centuries. Dewey advocated for an experiential approach to education which the College enthusiastically adopted, creating a student-centered learning environment in which process was heavily valued over product. This participatory atmosphere even extended to the running of the College, where decisions were often made after large community discussions.
Black Mountain College’s hiring of Josef and Anni Albers in 1933 immediately connected it to the Bauhaus, the forward-thinking German art and design school where the Alberses had been students and later faculty. Education at the Bauhaus took the form of practical apprenticeships conducted in workshops, emphasizing experimentation and attention to materials.
From 1926 to 1932, the Bauhaus had flourished in purpose-built buildings designed by the school’s founder, Walter Gropius. At Black Mountain, the Bauhaus served as a model for campus-building which reflected the progressive pedagogy of its institution, and in 1938 the College approached Gropius and former Bauhaus master Marcel Breuer to design its new buildings at Lake Eden. The plan Gropius and Breuer developed was never built but offers a concrete vision of the synthesis of the many intellectual strands that shaped Black Mountain College.

Josef Albers (1888 – 1976), I-S LXXIII a, 1973. Color Silkscreen, 6/100. Collection of Black Mountain College Museum + Arts Center.
Gift of Andy Scott
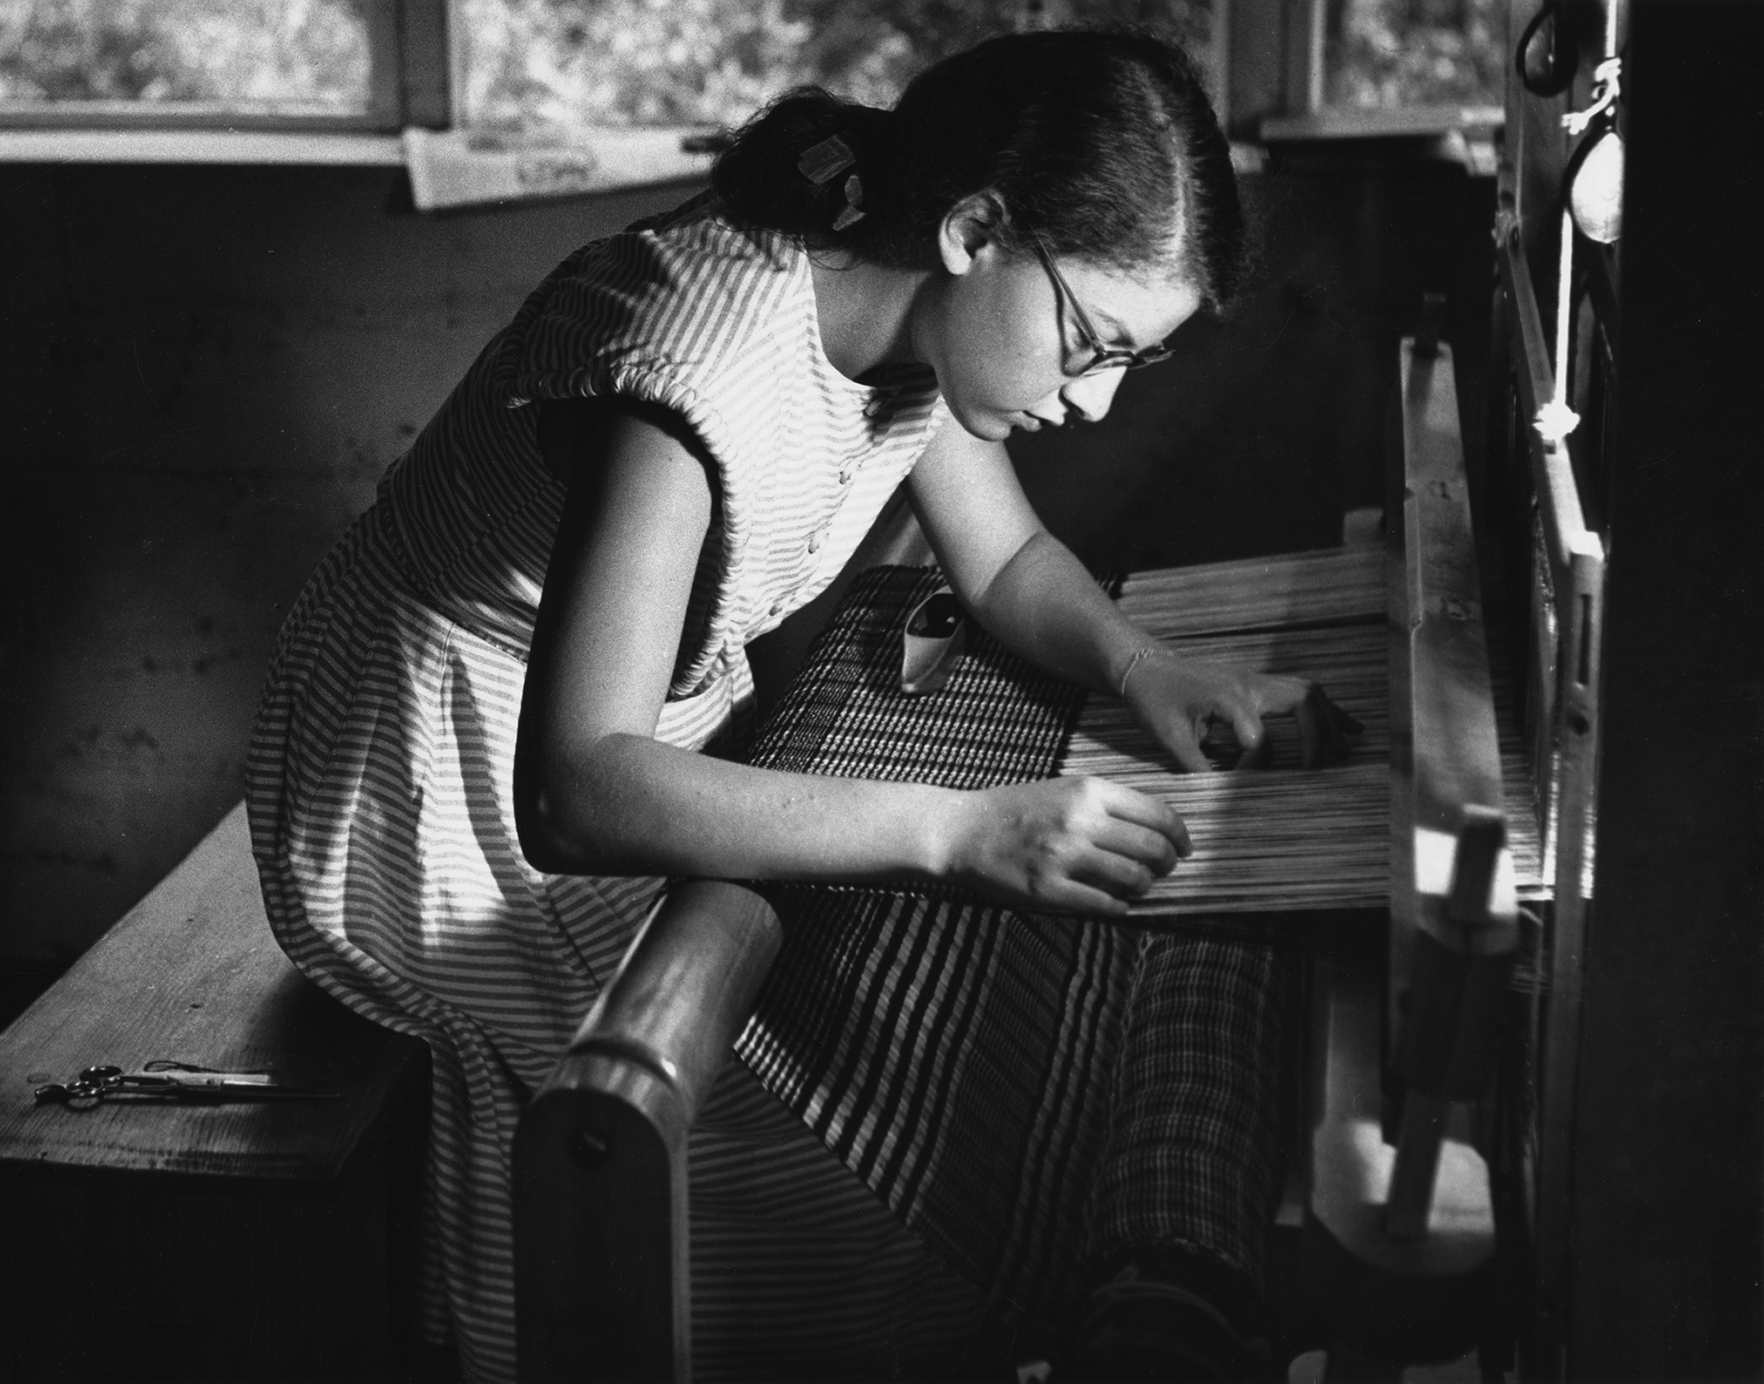
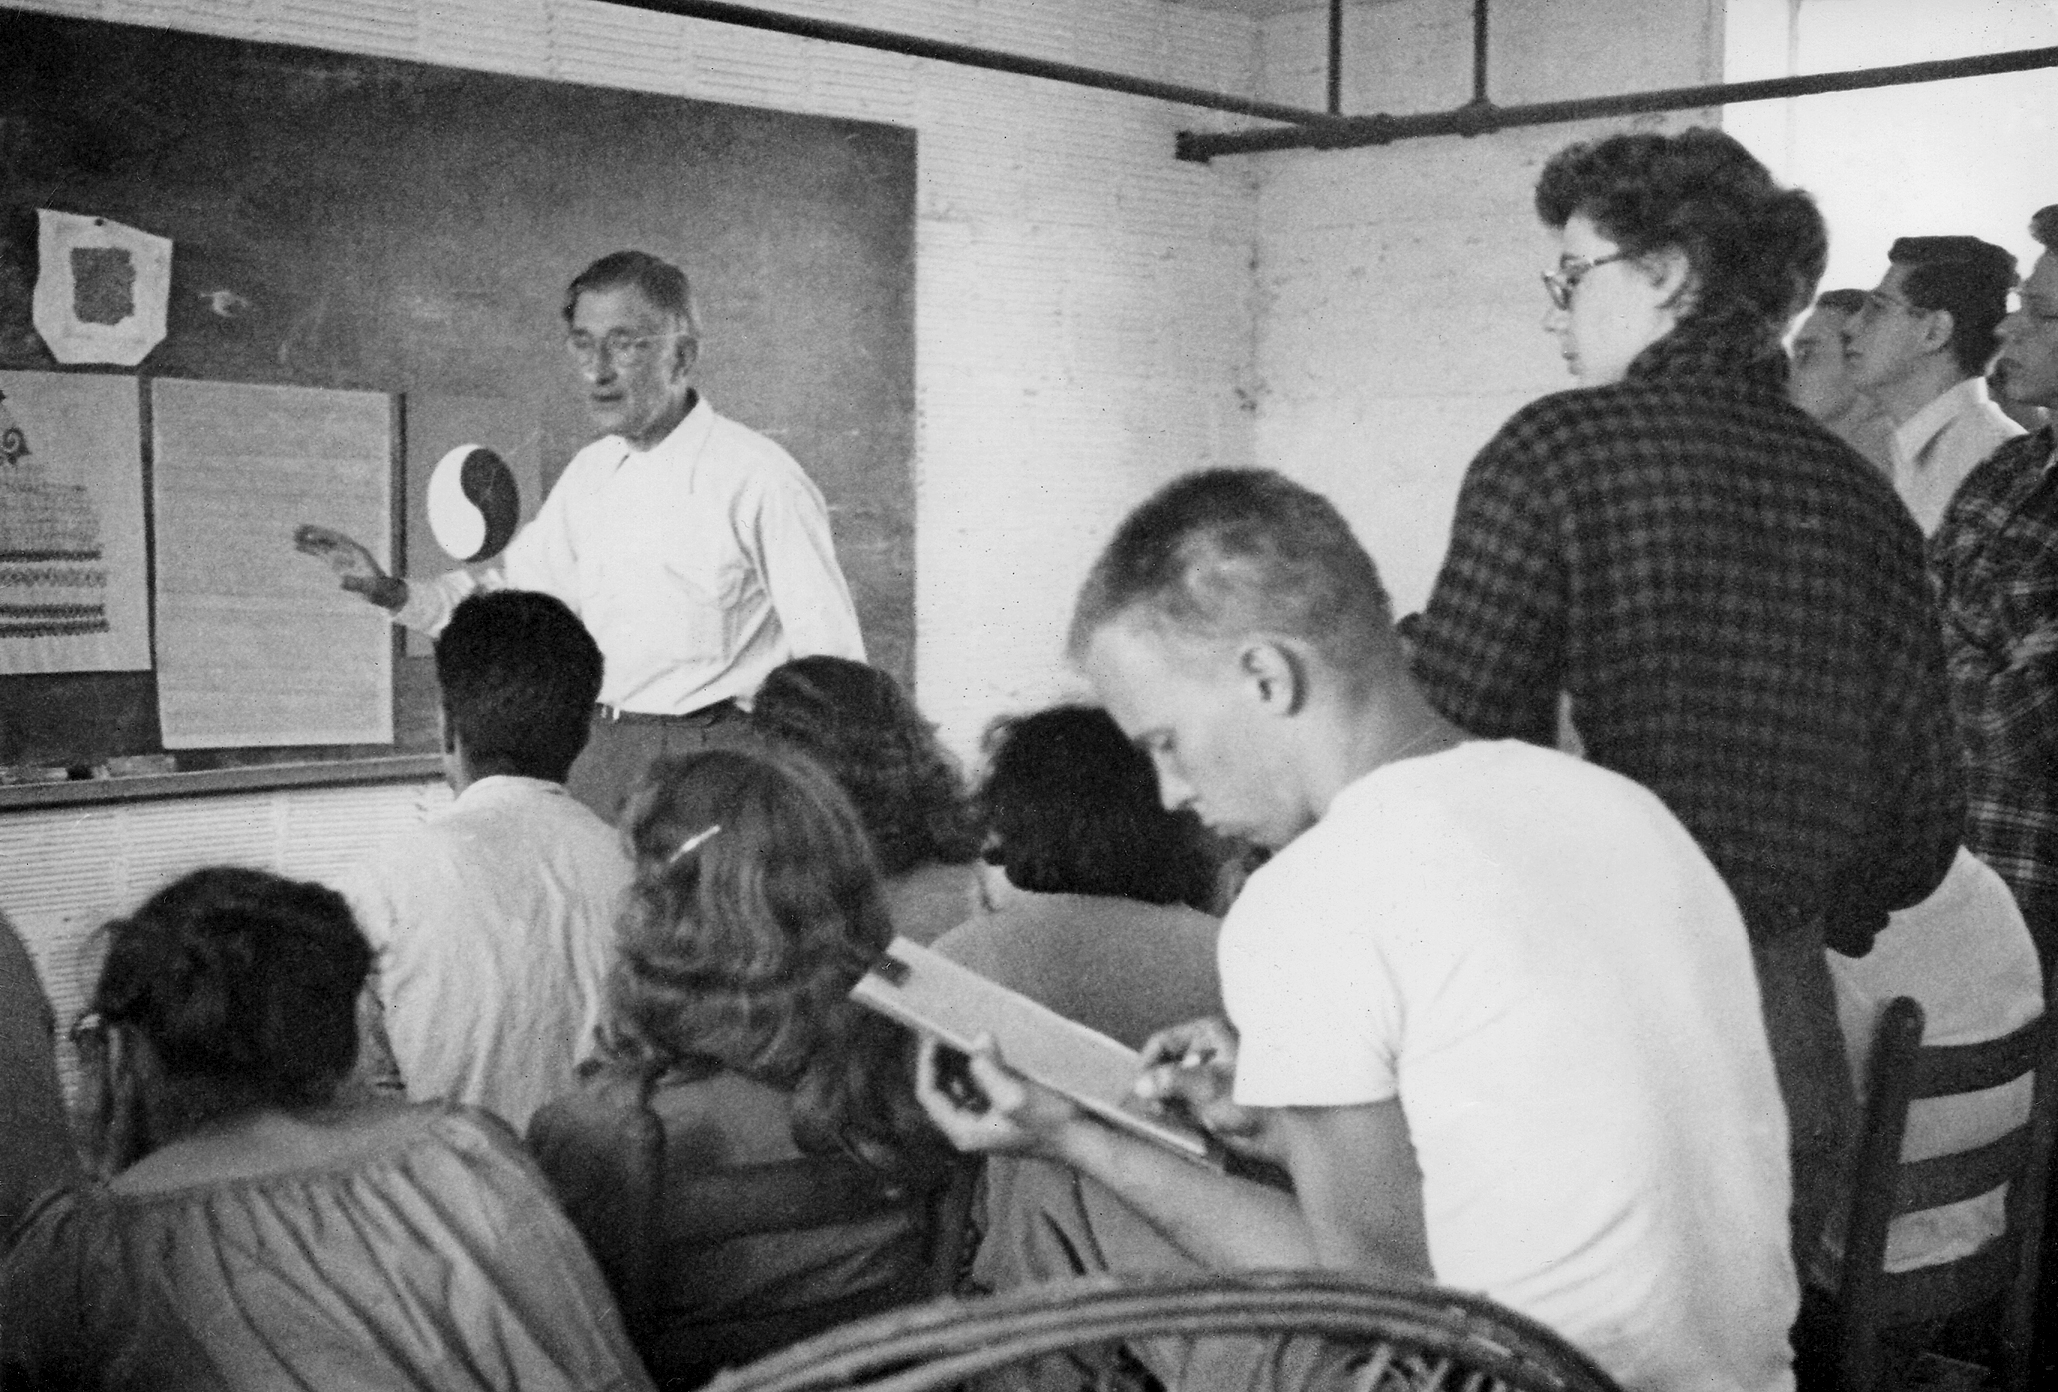
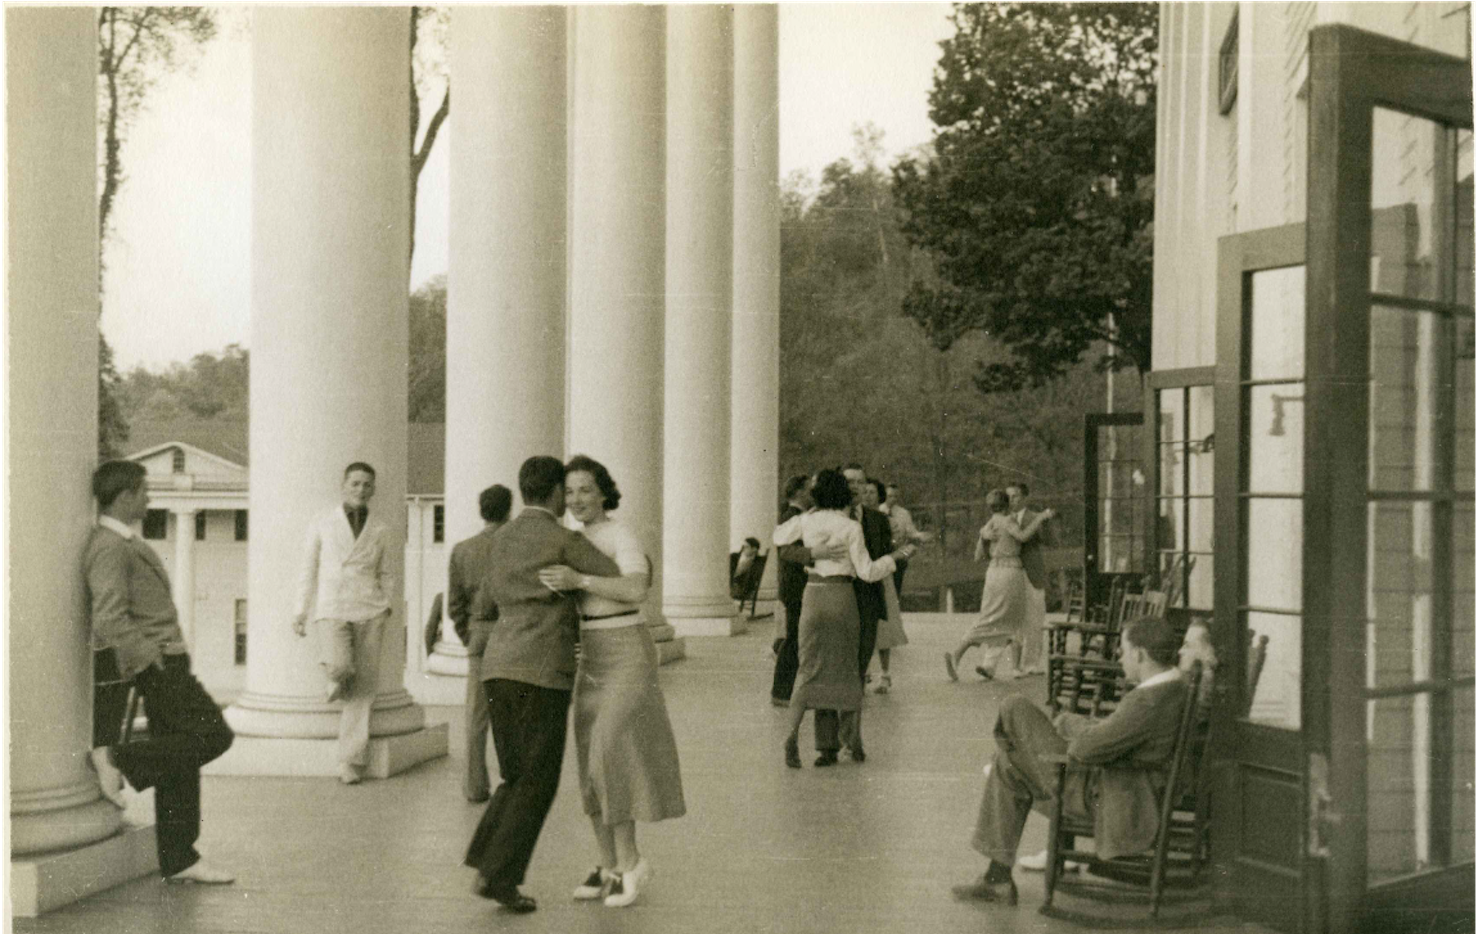
Kenelm Winslow, Dance on the Porch of Robert E. Lee Hall at the Blue Ride Assembly, c.1936-1938. Photograph. Collection of Black Mountain College Museum + Arts Center.
Gift of a “Fotofolio” book of photographs by Kenelm Winslow, Sr
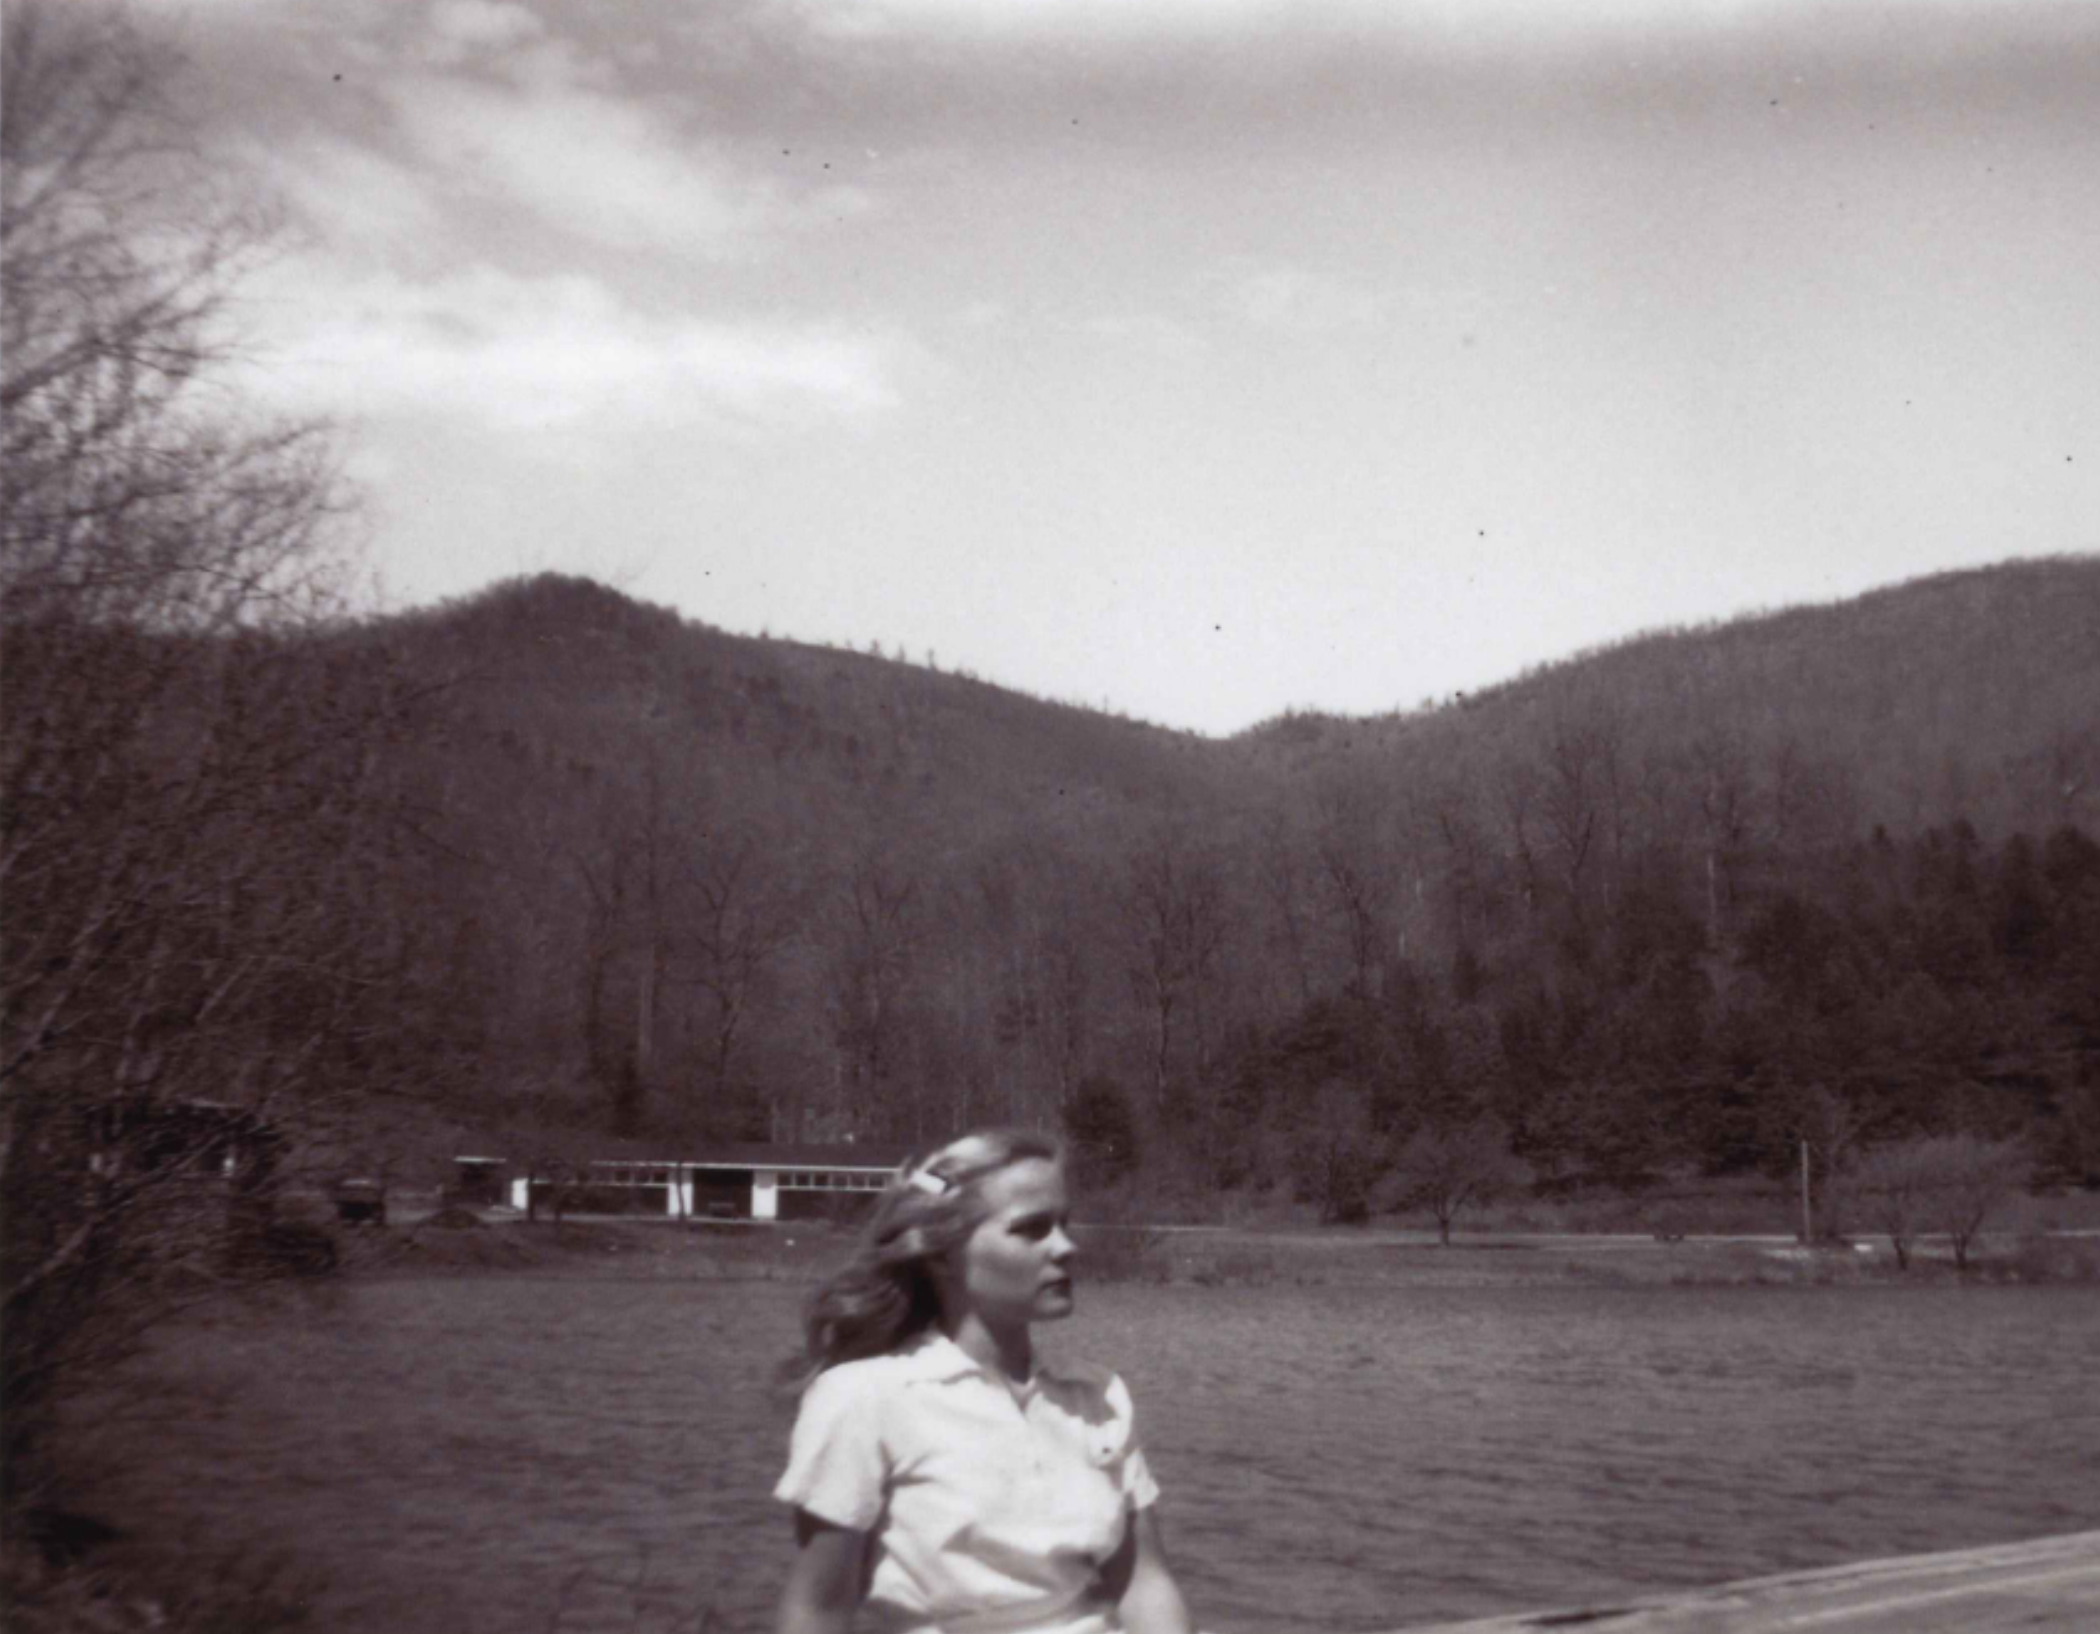
Verna Raattama Schauffler, Verna Raattama Schauffler or Dorothy Raattama Bergman at Lake Eden, c.1946-1947. Photograph. Collection of Black Mountain College Museum + Arts Center. Gift of Verna and Manvel Schauffler
Blue Ridge
For its first eight years, from 1933 to 1941, Black Mountain College operated out of the buildings of the Blue Ridge Assembly, a YMCA-affiliated summer camp founded in 1906 by Willis D. Weatherford. For $4,500 a year, the College leased the monumental Robert E. Lee Hall (now renamed Eureka Hall), the dining hall, gymnasium, several cottages and full furnishings. At the conclusion of each school year, Black Mountain College packed up their belongings into the attic so that the Blue Ridge Assembly could resume occupancy for the summer.
Lee Hall contained almost all of the College’s vital functions: classrooms, the library, shared sleeping quarters for students, faculty apartments, and studies—private workspaces for students and faculty. The outdoors was a constant part of life at Blue Ridge, and students and faculty alike frequently hiked the surrounding hills. A large columned porch overlooking the Swannanoa Valley to the north and a sun porch on the south were beloved spaces for relaxation, entertainment, and sometimes classes. In the evenings, or during colder weather, the hearth in the spacious lobby was the venue for fireside chats, lectures by visitors, and community meetings.
The College became aware that Blue Ridge would not be its permanent home; in 1937 they purchased land on the other side of the Swannaoa valley. The new site was not yet ready to house the College’s operations, but faculty and collaborators began to make plans. After years of strained relationships with Blue Ridge, the College finally moved in 1941 to Lake Eden, its final home. Many aspects of the College’s life and educational model at Blue Ridge were replicated at Lake Eden, forever influencing the College’s atmosphere.
Lake Eden
Life and learning at Black Mountain College were closely linked to place and landscape. The mountains surrounding the Swannanoa valley were central to the experience of the College, serving as a resource for study in the natural sciences, as inspiration for work in the arts, and as a setting for quiet hikes which offered a refuge from the closeness of the College community.
After years of tenancy at the Blue Ridge Assembly, the College moved to its permanent home in the fall of 1941 at Lake Eden, a secluded piece of land that BMC had purchased in 1937. The property of about seven hundred acres included steep woody hillsides, rolling pasture and farmland, deep grottos of Rhododendron, and at its center, Lake Eden. For the next fifteen years, until the College’s eventual closure, Lake Eden sustained and inspired the whole of the Black Mountain College community.
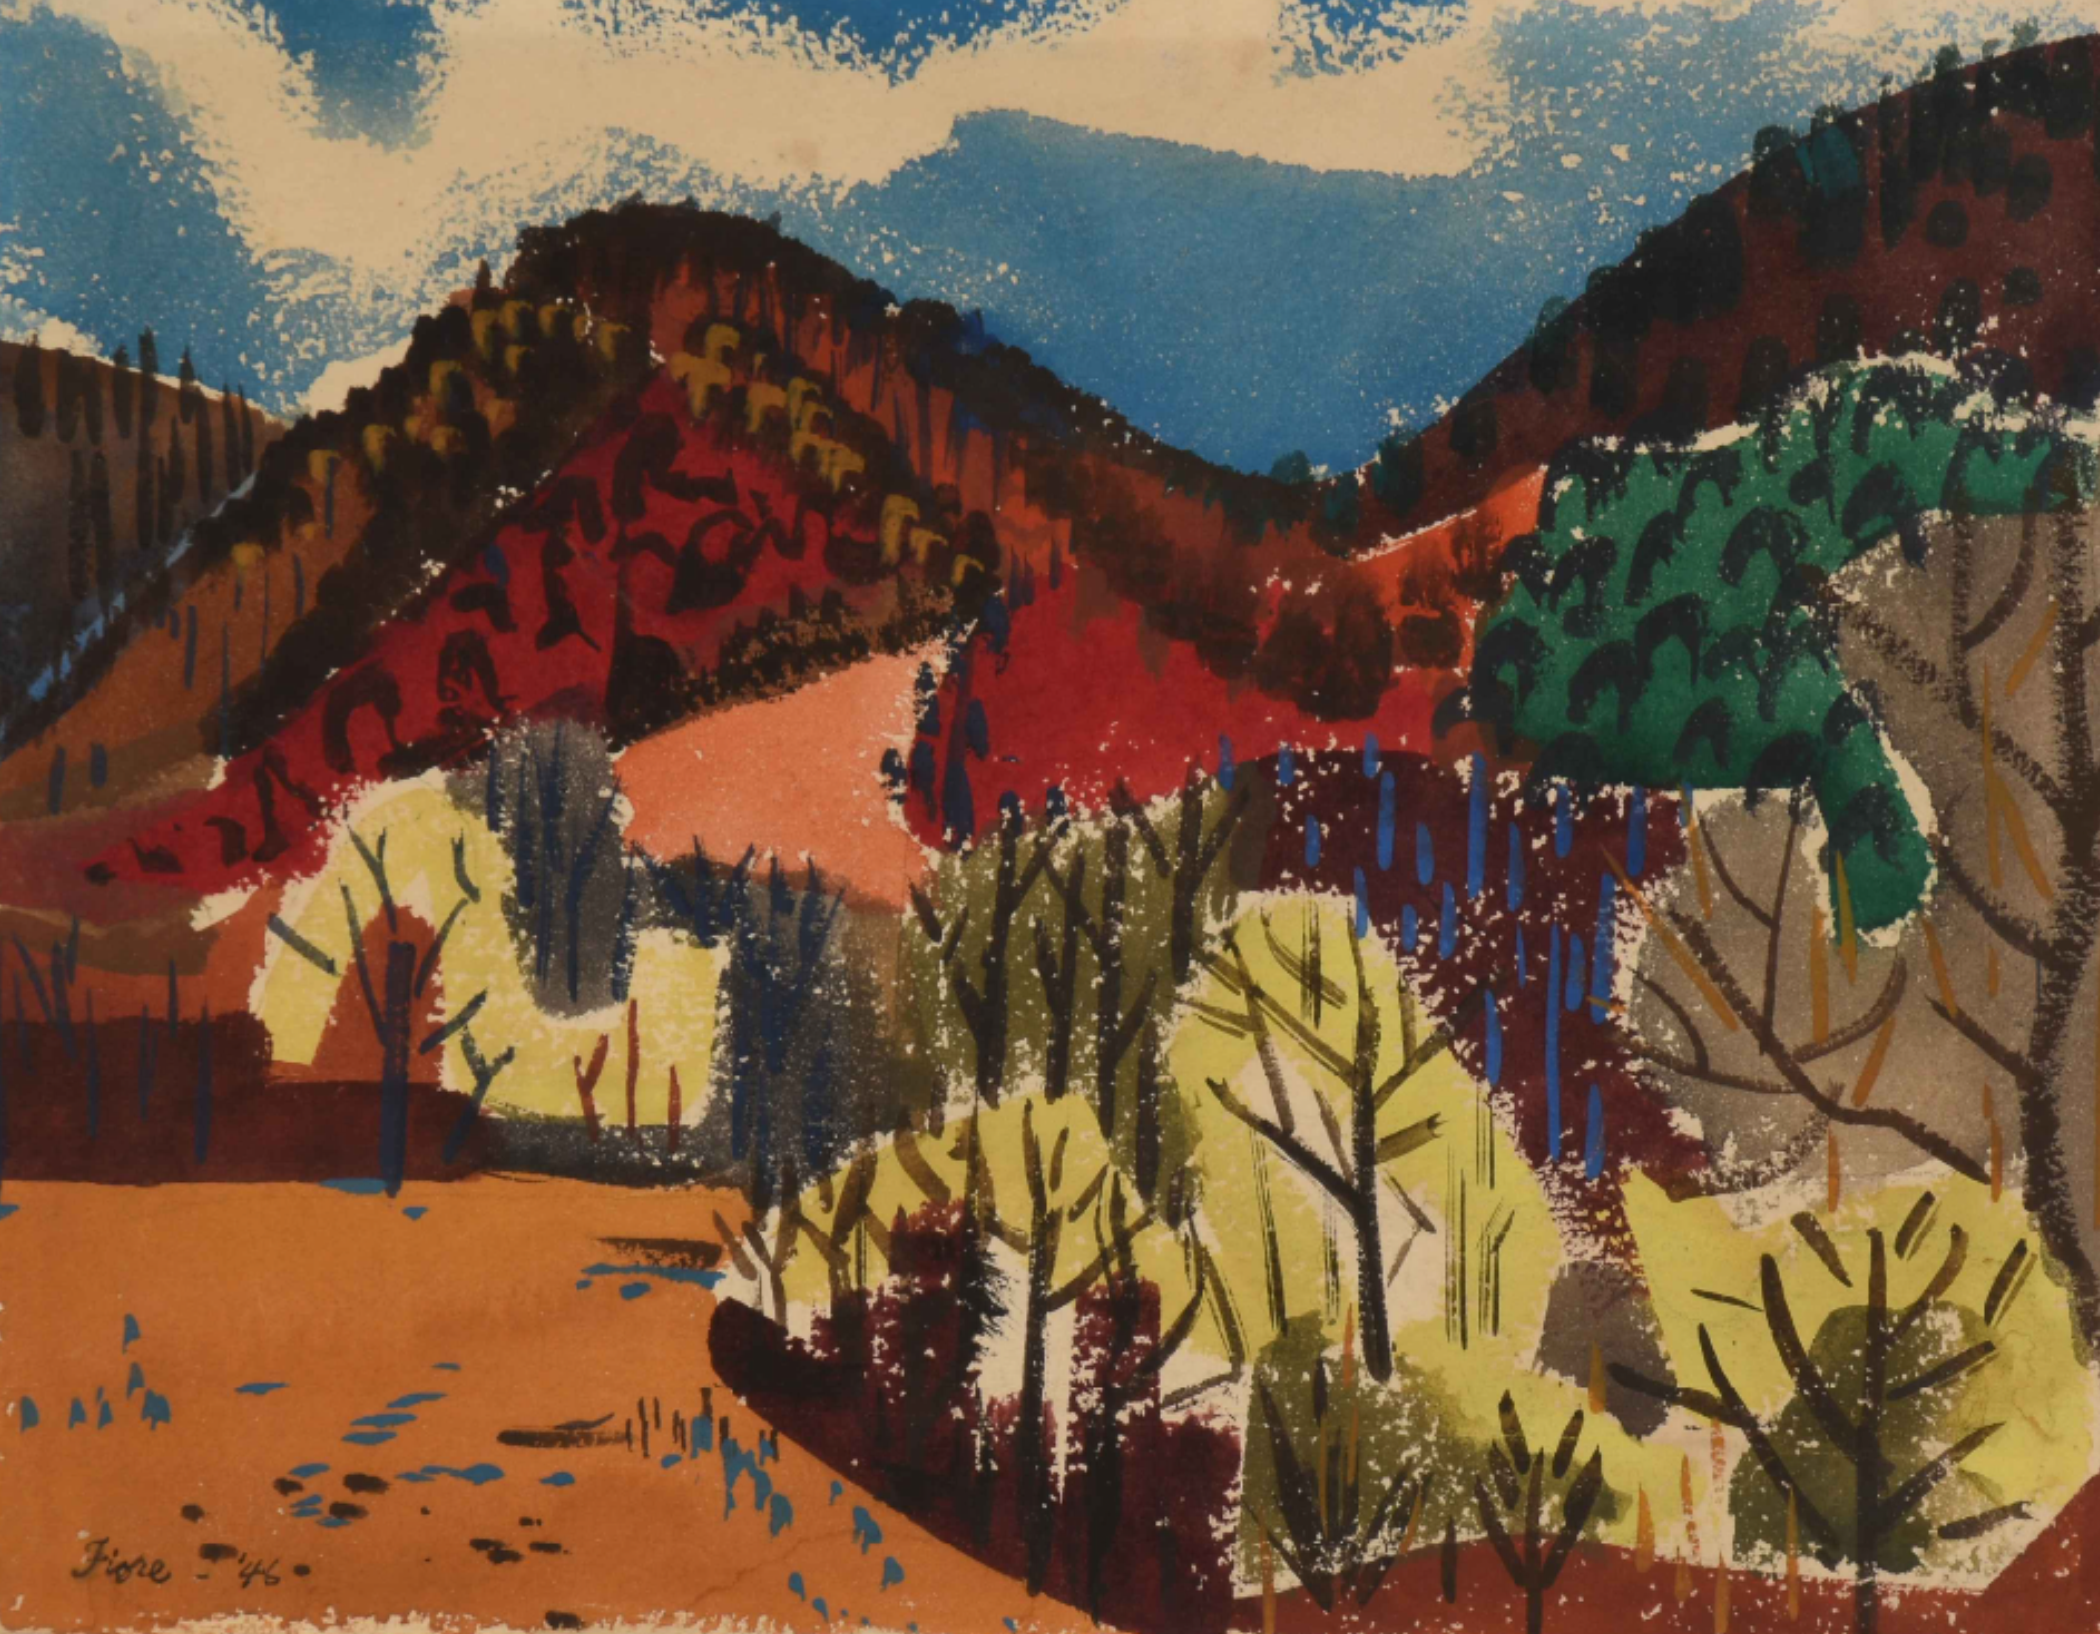
Joseph Fiore (1925 – 2006), Fall Landscape. Watercolor on paper. Collection of Black Mountain College Museum + Arts Center.
Gift of the Artist
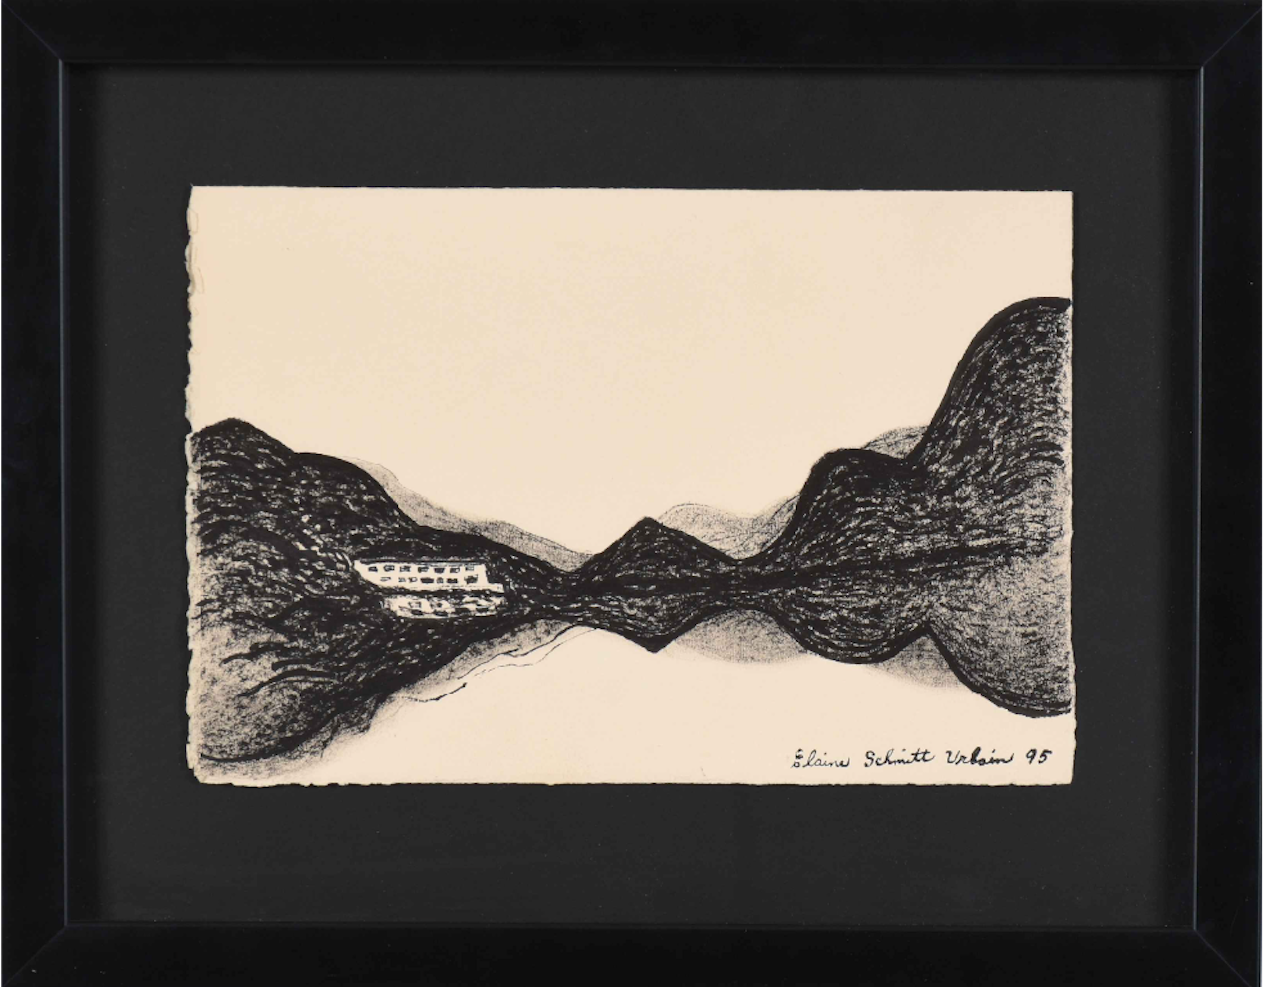
Elaine Schmitt Urbain (1925 – 2004), Lake Eden. Ink on paper. Collection of Black Mountain College Museum + Arts Center.
Gift of the Artist
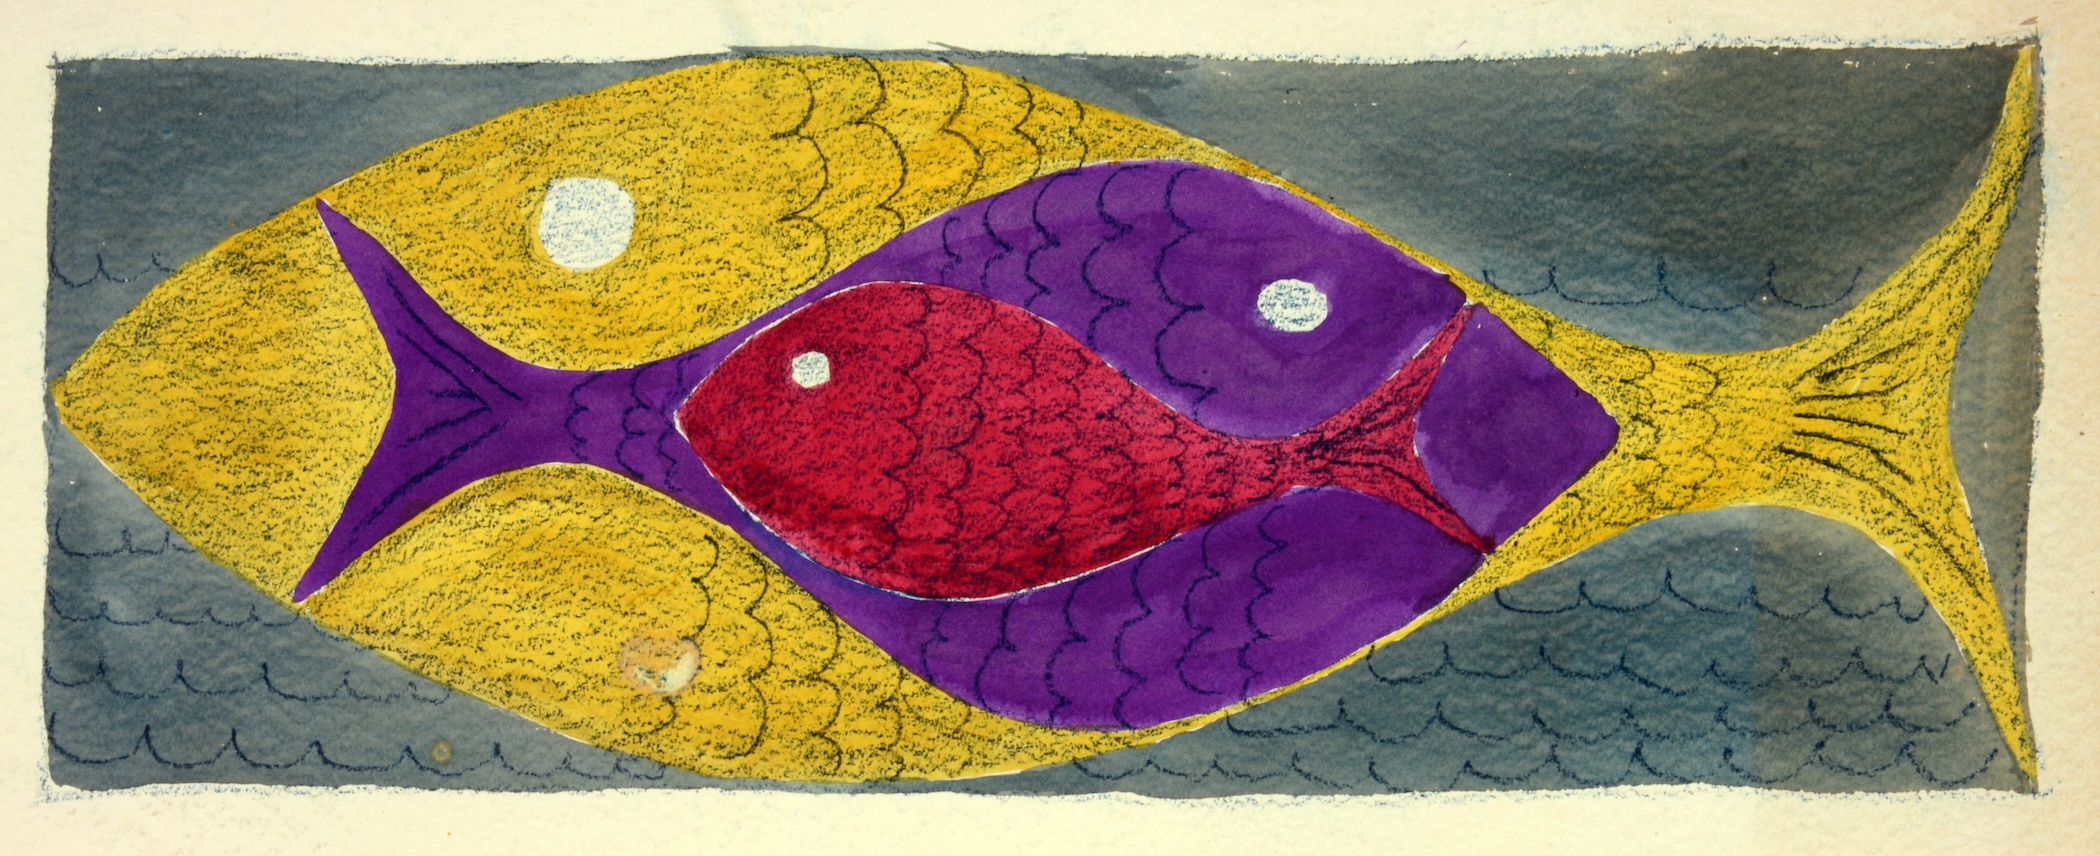
Alex Reed (1917 -1965), Untitled (fish), c. 1940. Gouache and wax pencil. Collection of Black Mountain College Museum + Arts Center.
Gift of Sarita Van Vleck
Lawrence Kocher
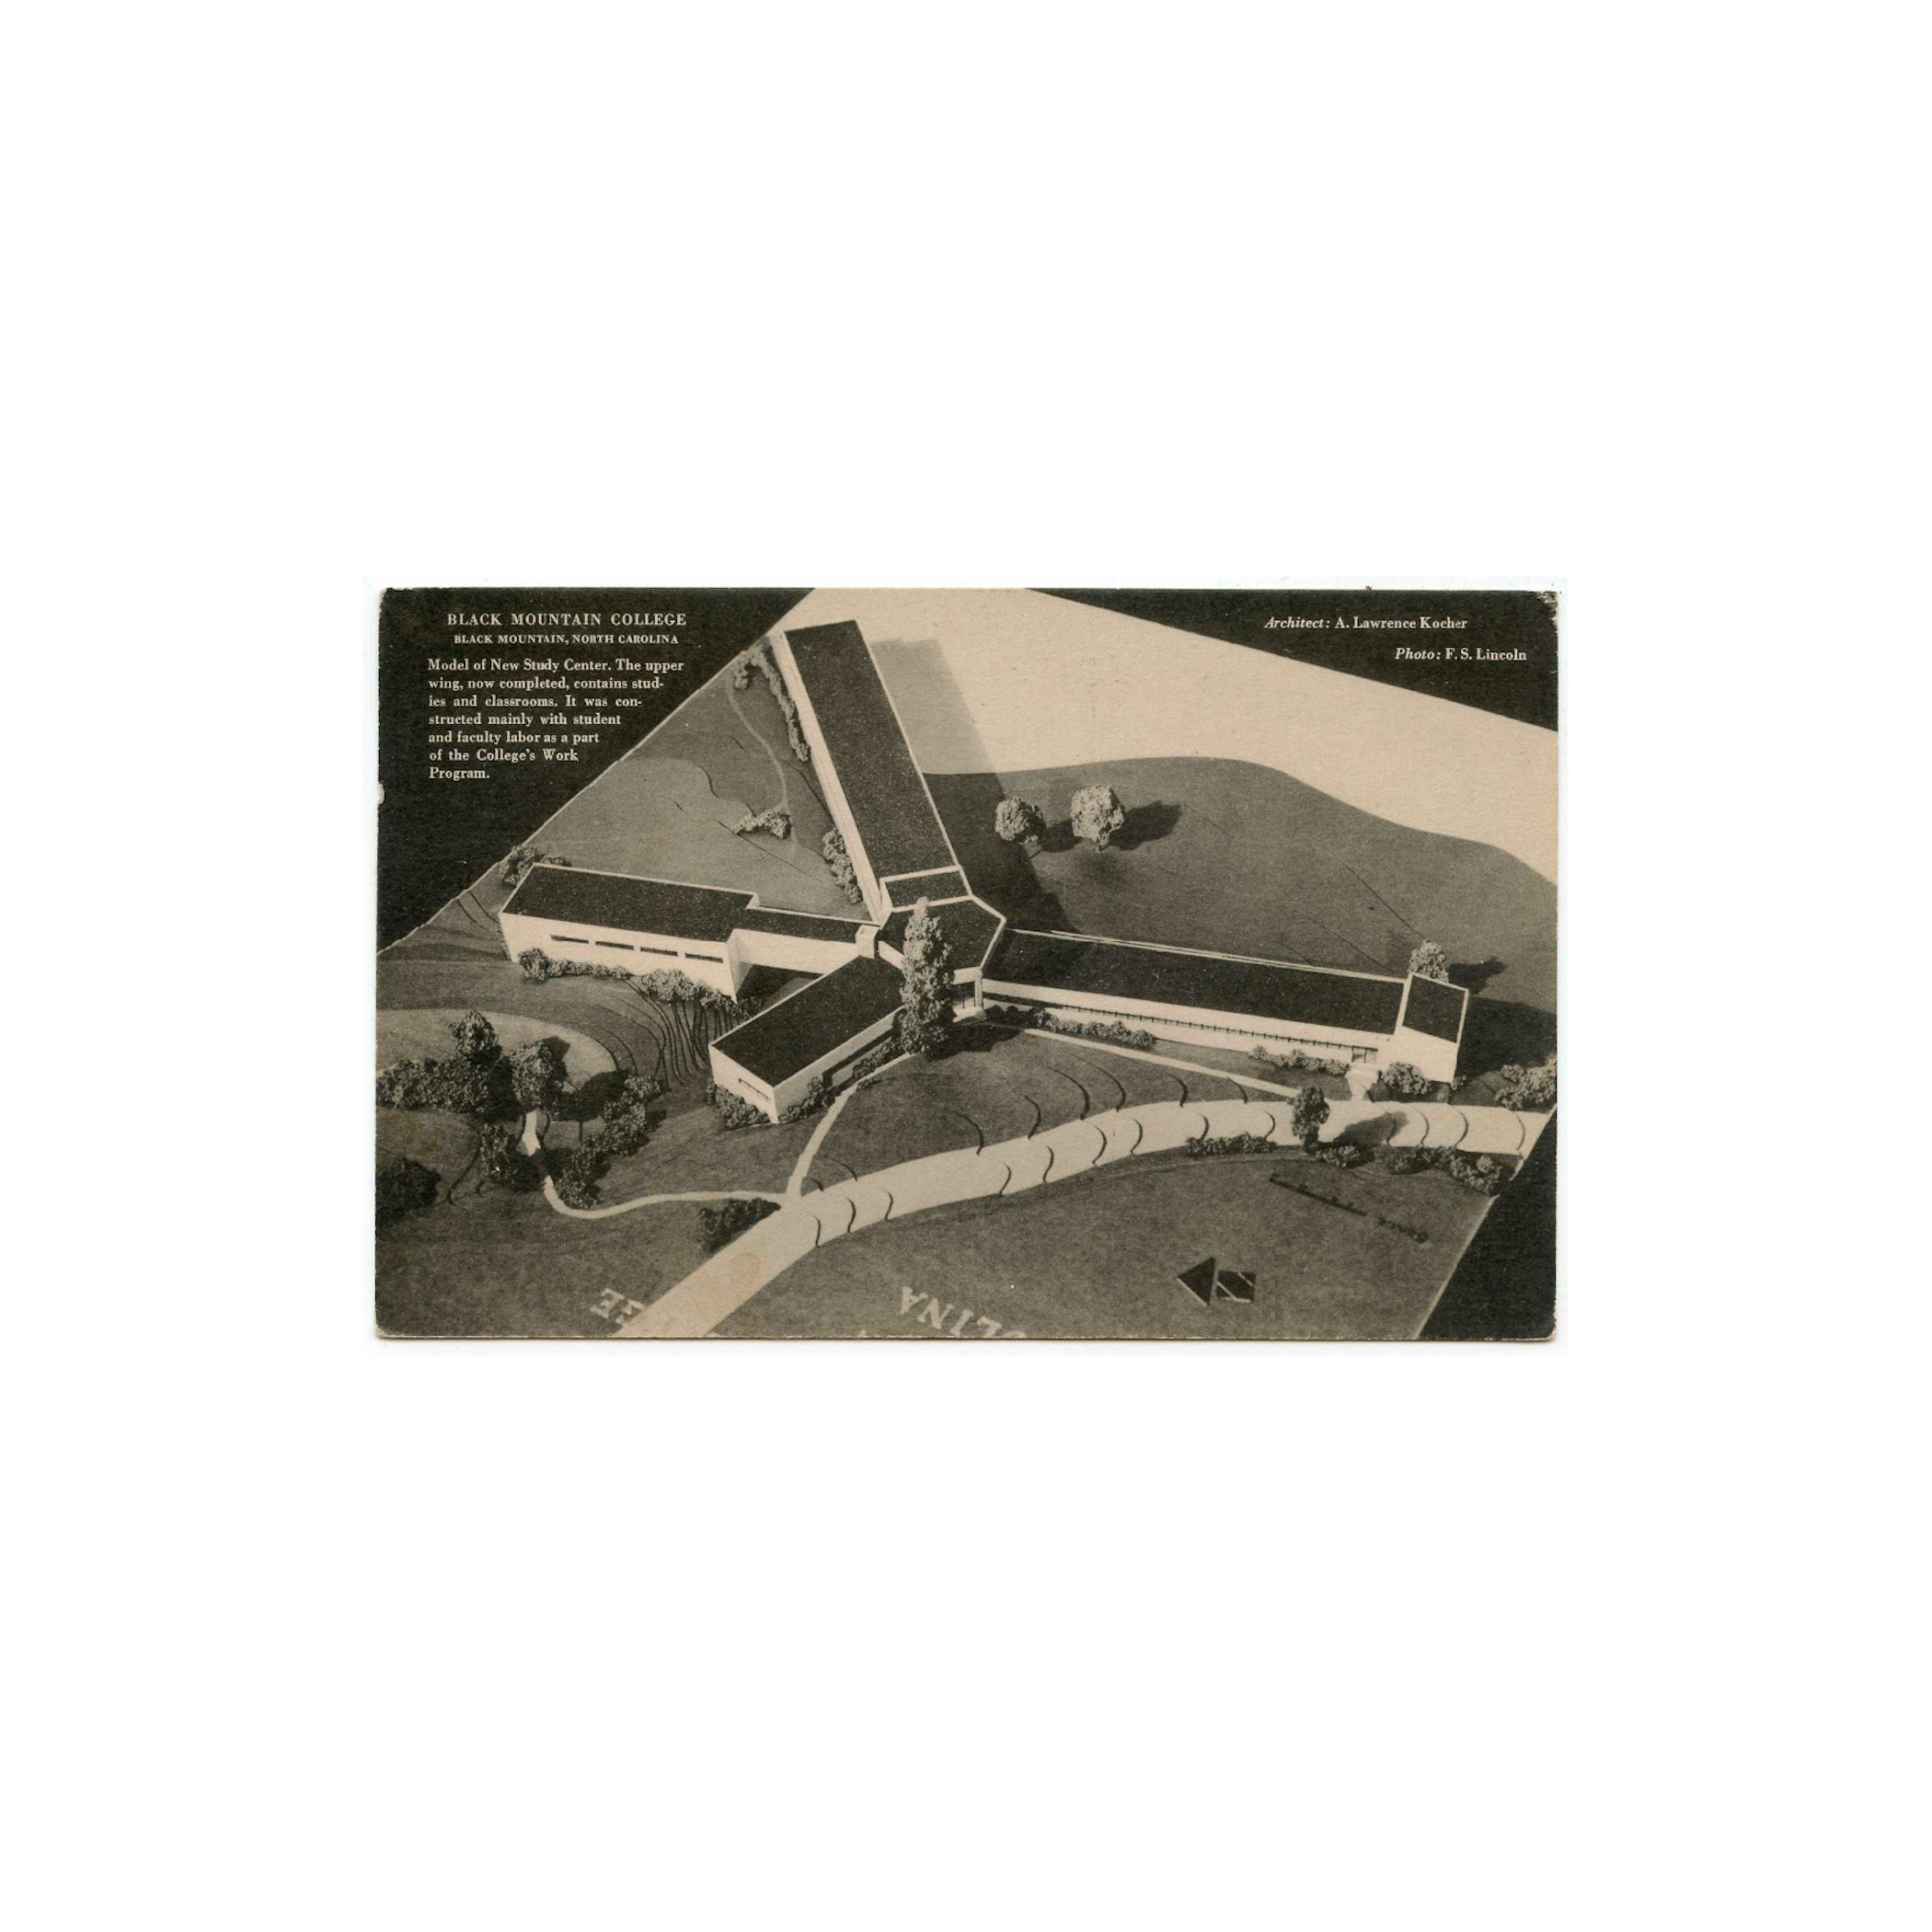
Lawrence Kocher (1885 – 1969), Studies Building Postcard, c. 1937 – 1945. Postcard. Collection of Black Mountain College Museum + Arts Center.
Gift of Virginia L. Liles.
Lawrence Kocher was Black Mountain College’s only long-term faculty member in architecture. His approach to teaching emphasized direct contact with materials and hands-on experience with construction, and fit seamlessly into BMC’s vision for an experiential and democratic education. The design problems he posed to his students dealt with urgent contemporary needs and challenges, both at a national and local level.
In his low-cost housing class, Kocher encouraged students to think practically about the construction of low-cost homes using prefabricated materials that could be mass-produced quickly to meet postwar housing needs. The students created plans and models, and in 1942, an exhibition was held in the Studies Building to showcase their prototypes to the rest of the community.
Kocher’s dual role as an architecture professor and the college’s first campus architect meant that his tenure (from 1940 to 1943) coincided with the most intensive period of construction at Lake Eden. Student interest in the building program was evident in Kocher’s well-attended classes, which were composed of about thirty percent women.
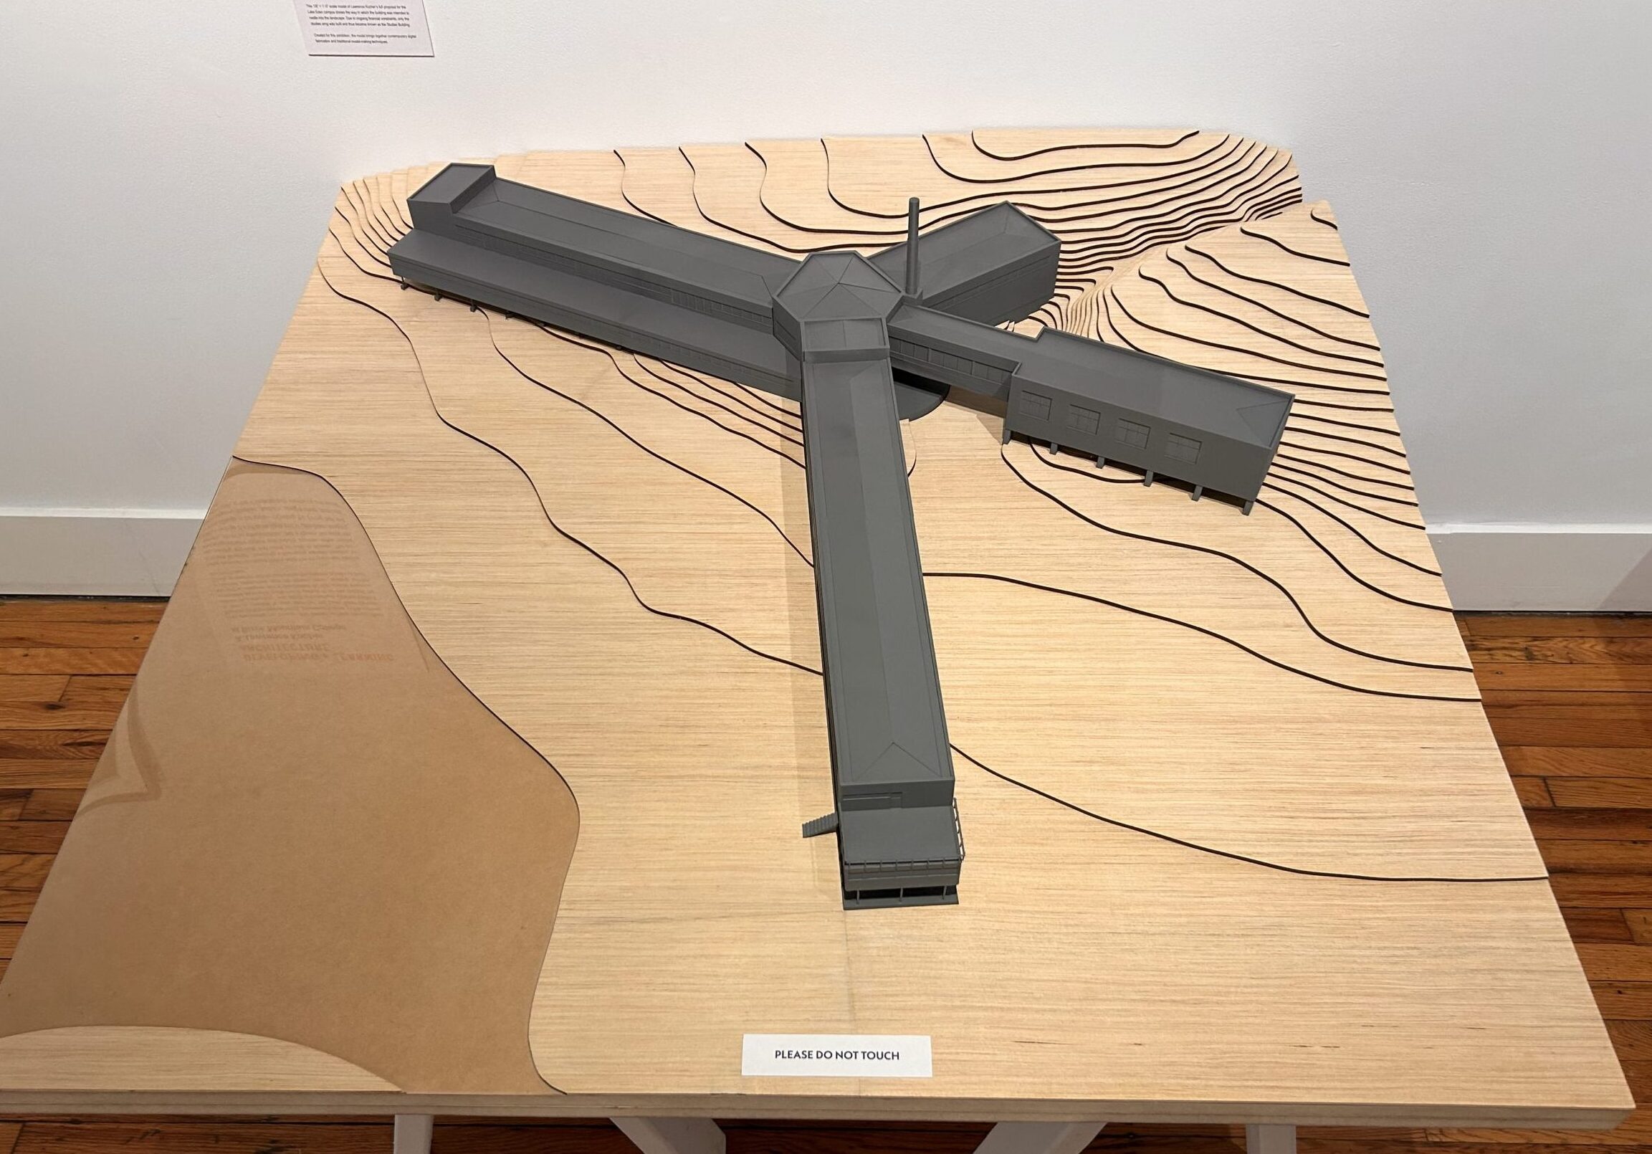
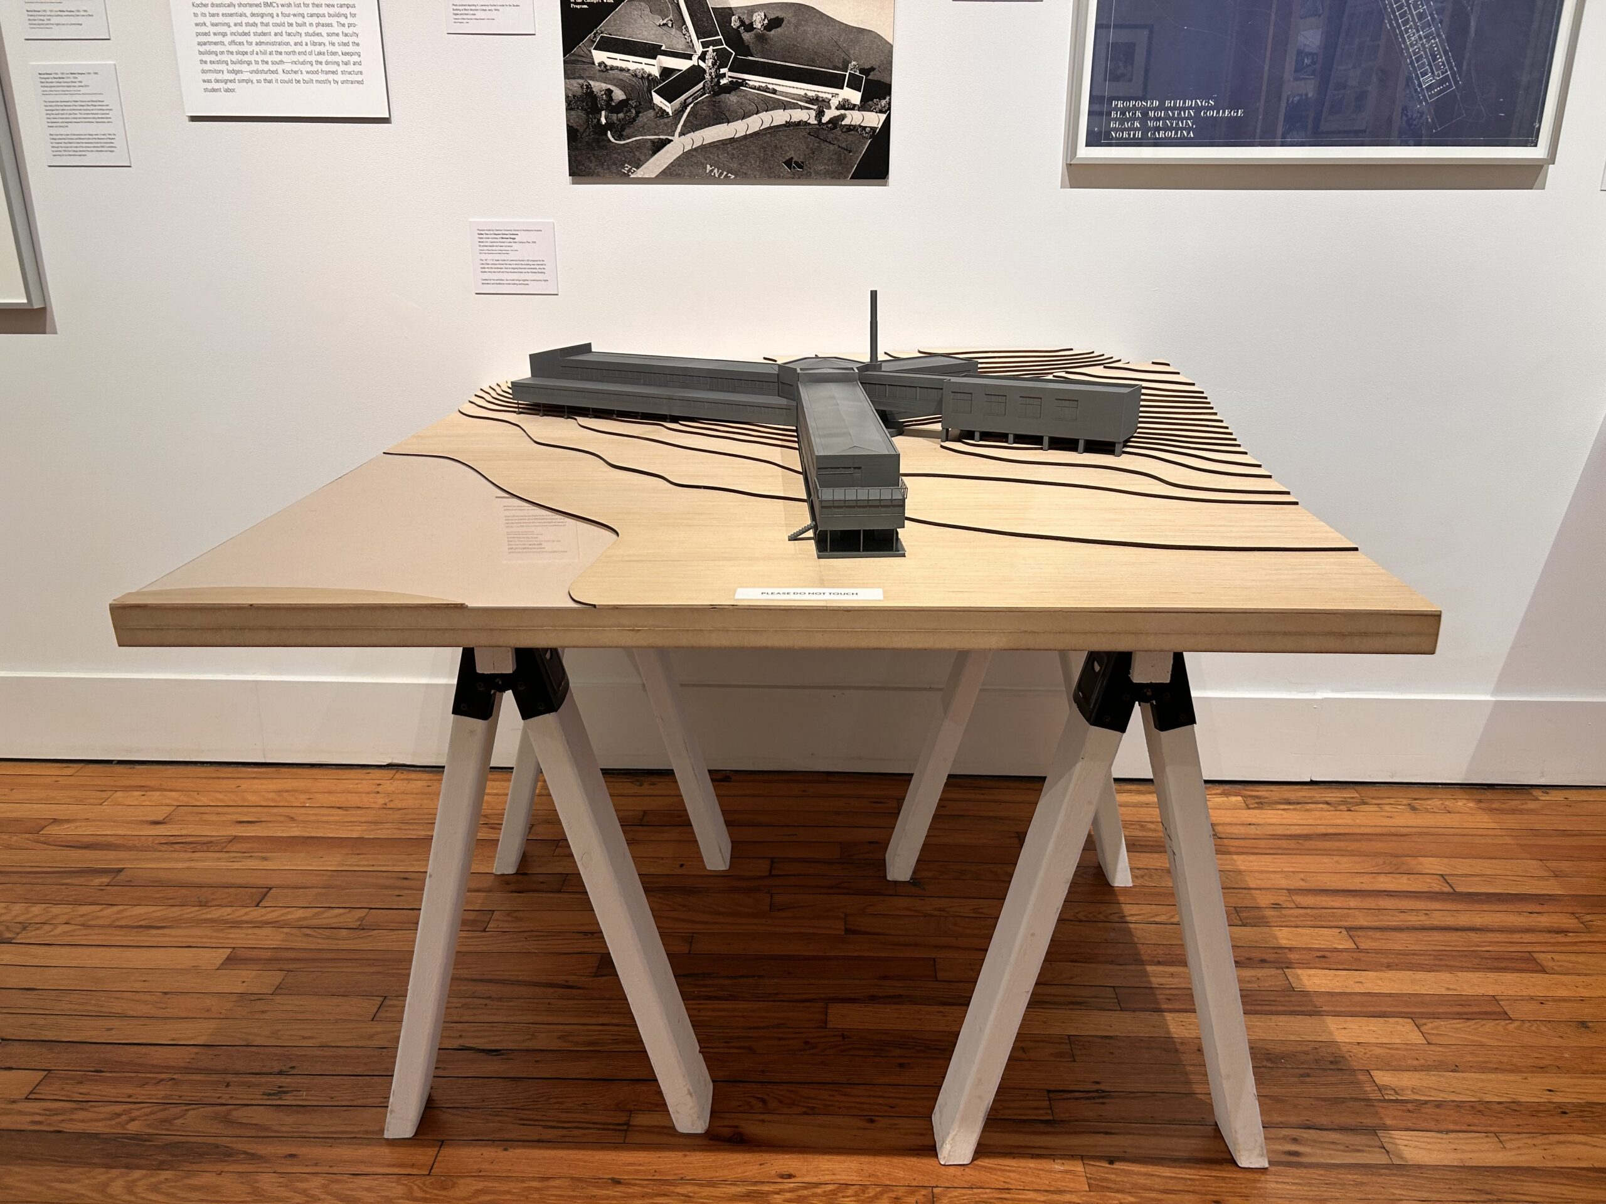
Physical model by Clemson University School of Architecture students.
This 1/8″ = 1′-0″ scale model of Lawrence Kocher’s full proposal for the Lake Eden campus shows the way in which the building was intended to nestle into the landscape. Due to ongoing financial constraints, only one wing of the building, the three-storey studies wing, was built. It became known as the Studies Building.
Created for this exhibition, the model brings together contemporary digital fabrication and traditional model-making techniques.
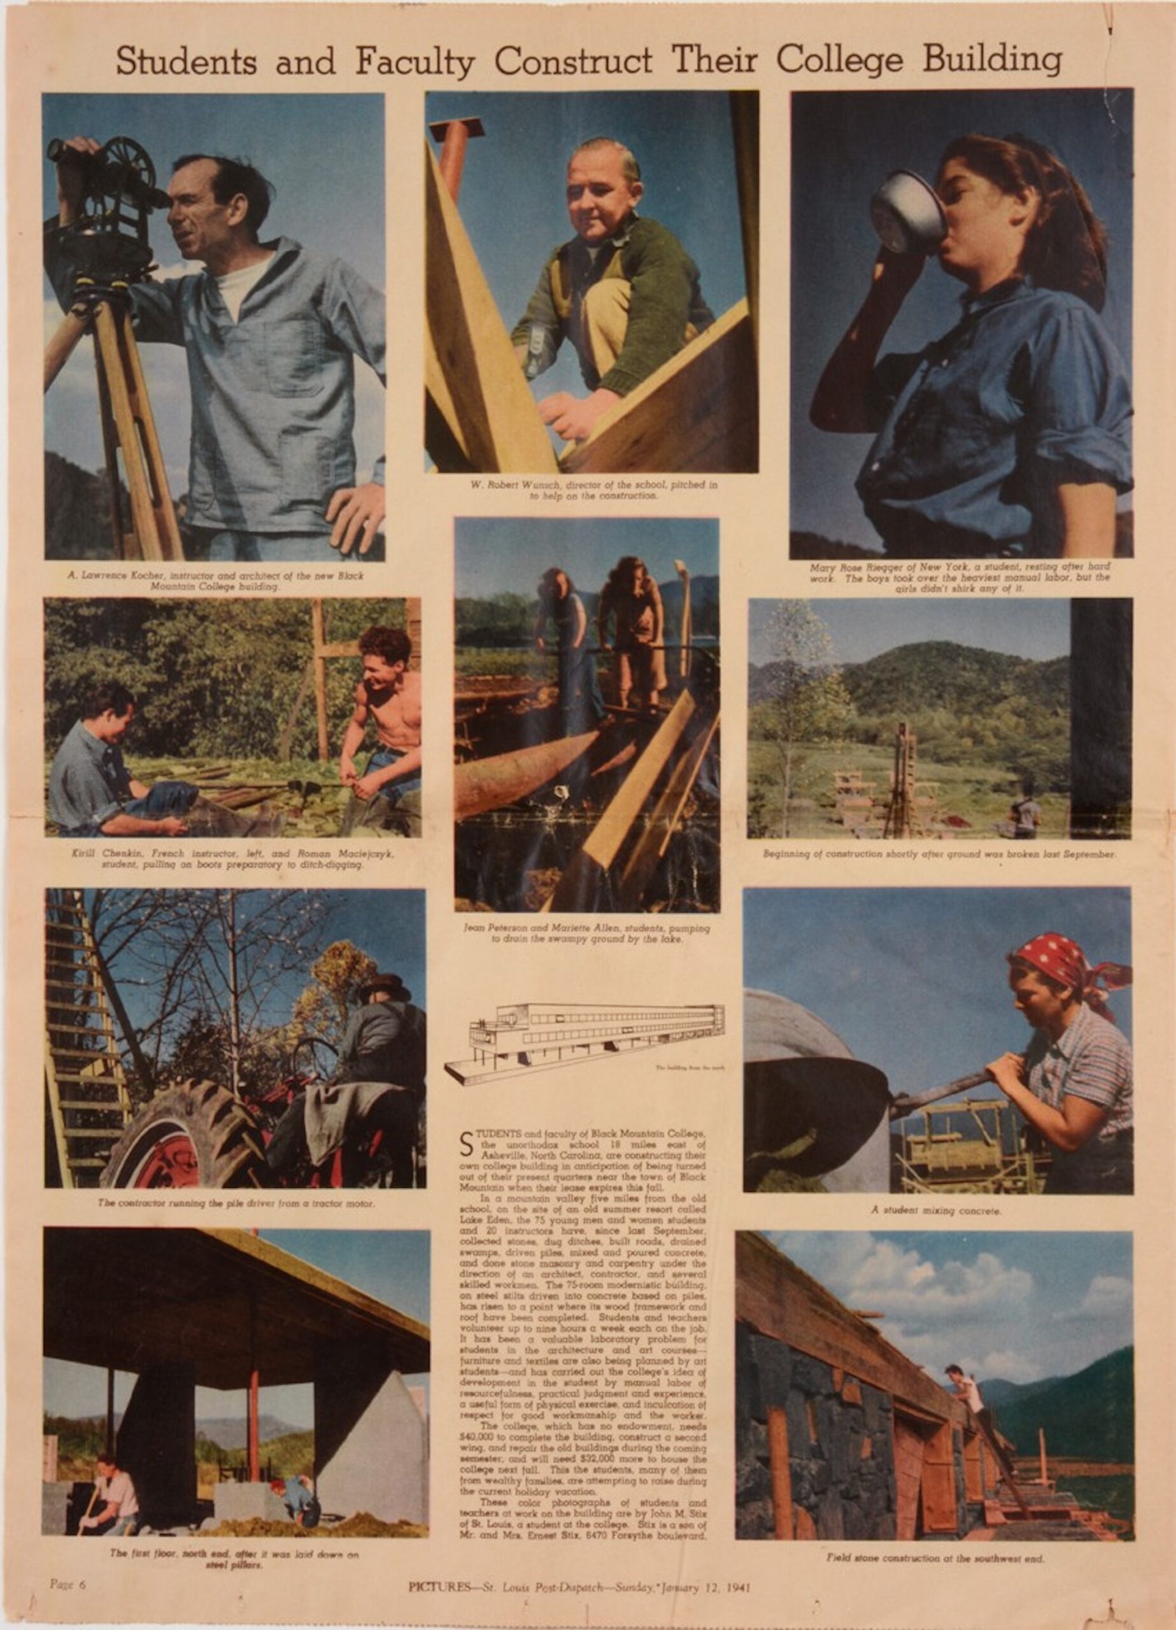
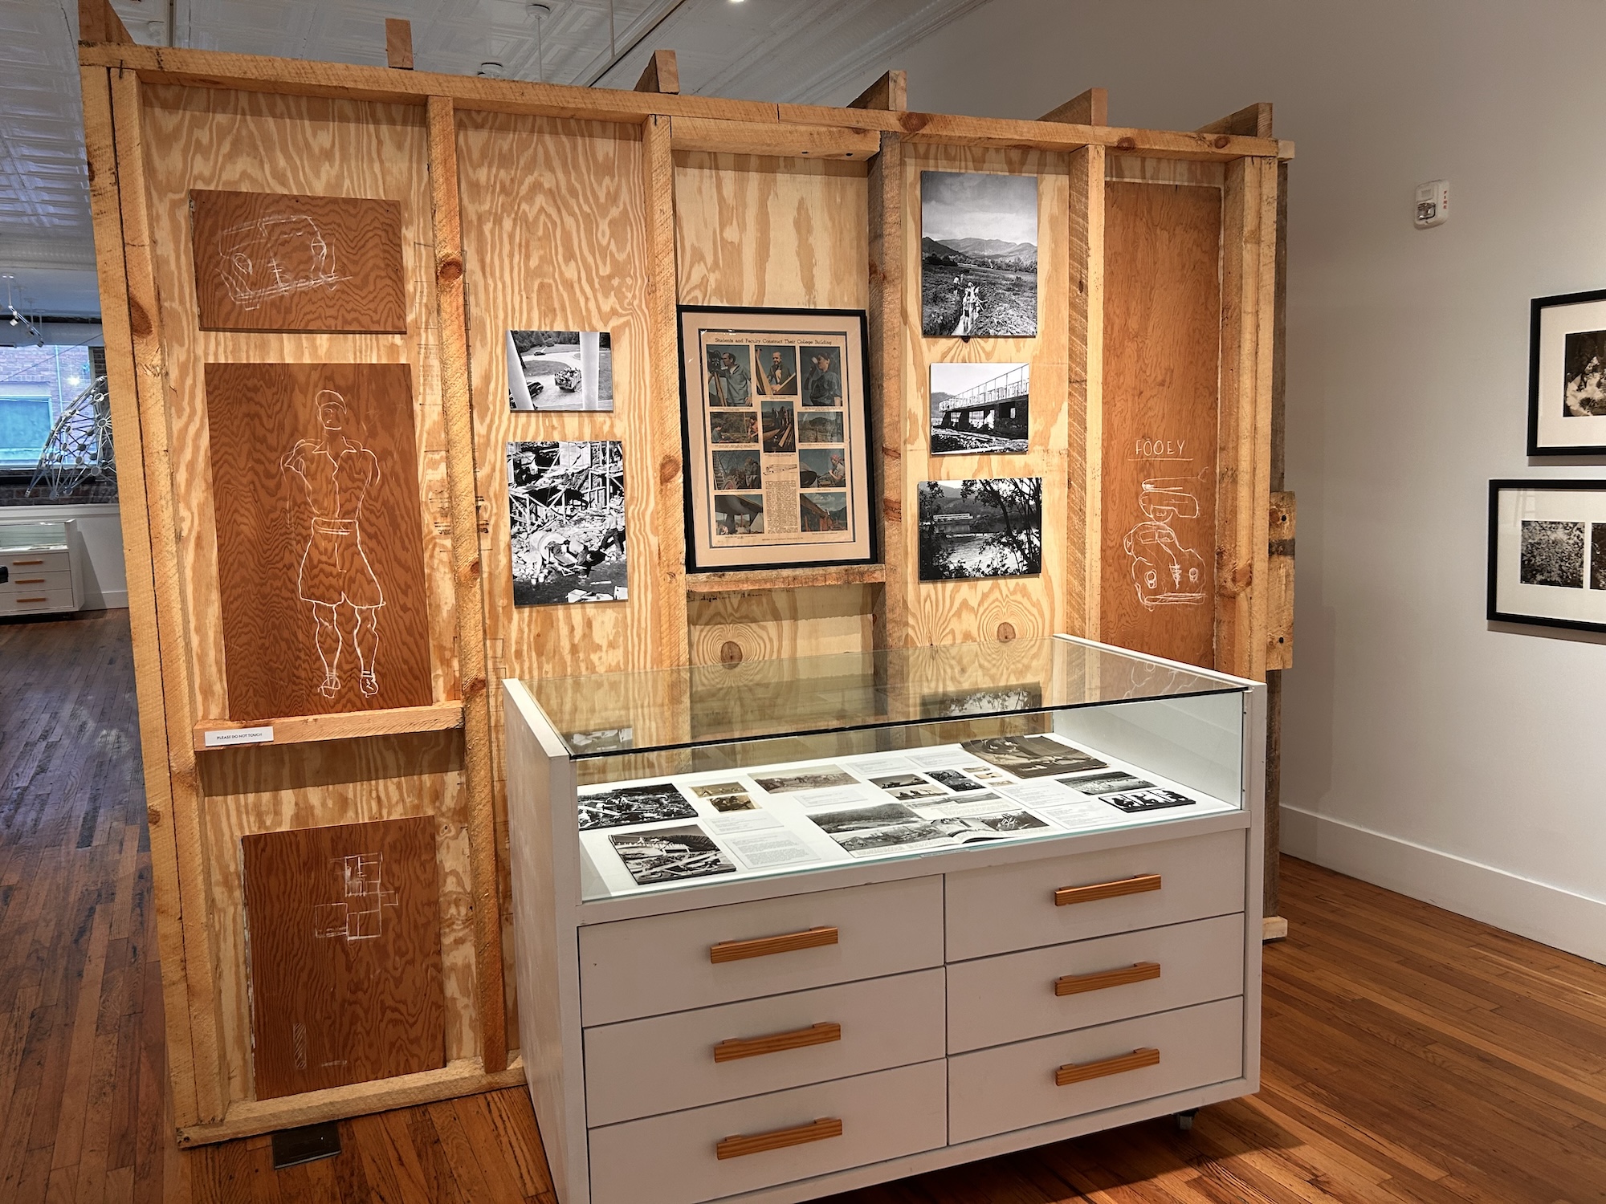
“Students and Faculty Construct their College Building” St. Louis Post-Dispatch, Sunday, January 12, 1941. Collection of Black Mountain College Museum + Arts Center
Gift of John Stix
In 1936, Black Mountain College established the Work Program, a voluntary initiative through which students contributed to the running and upkeep of the College through organized tasks. These extracurricular activities were integral to the student’s education, and experiences in the work program often were more influential and memorable than those in the classroom. Evolving and responding to the community’s needs, the program took on a new dimension when construction at the Lake Eden campus became its central activity.
From 1940 to 1941, groups of students worked four afternoons a week on the Studies Building, continuing through summer camps until its completion in the fall of 1941. Under the guidance of local builder Charlie Godfrey and a few other professionals, many students and faculty contributed to the building’s completion.
To meet the college’s financial constraints while making construction accessible to students with no prior building experience, the architect of the Studies Building, Lawrence Kocher, made specific architectural choices. The use of platform framing, corrugated transite panels, and standardized, uncut 4 x 8 foot plywood sheets made for simple, affordable construction and allowed students to participate directly in the process.
The Studies Building
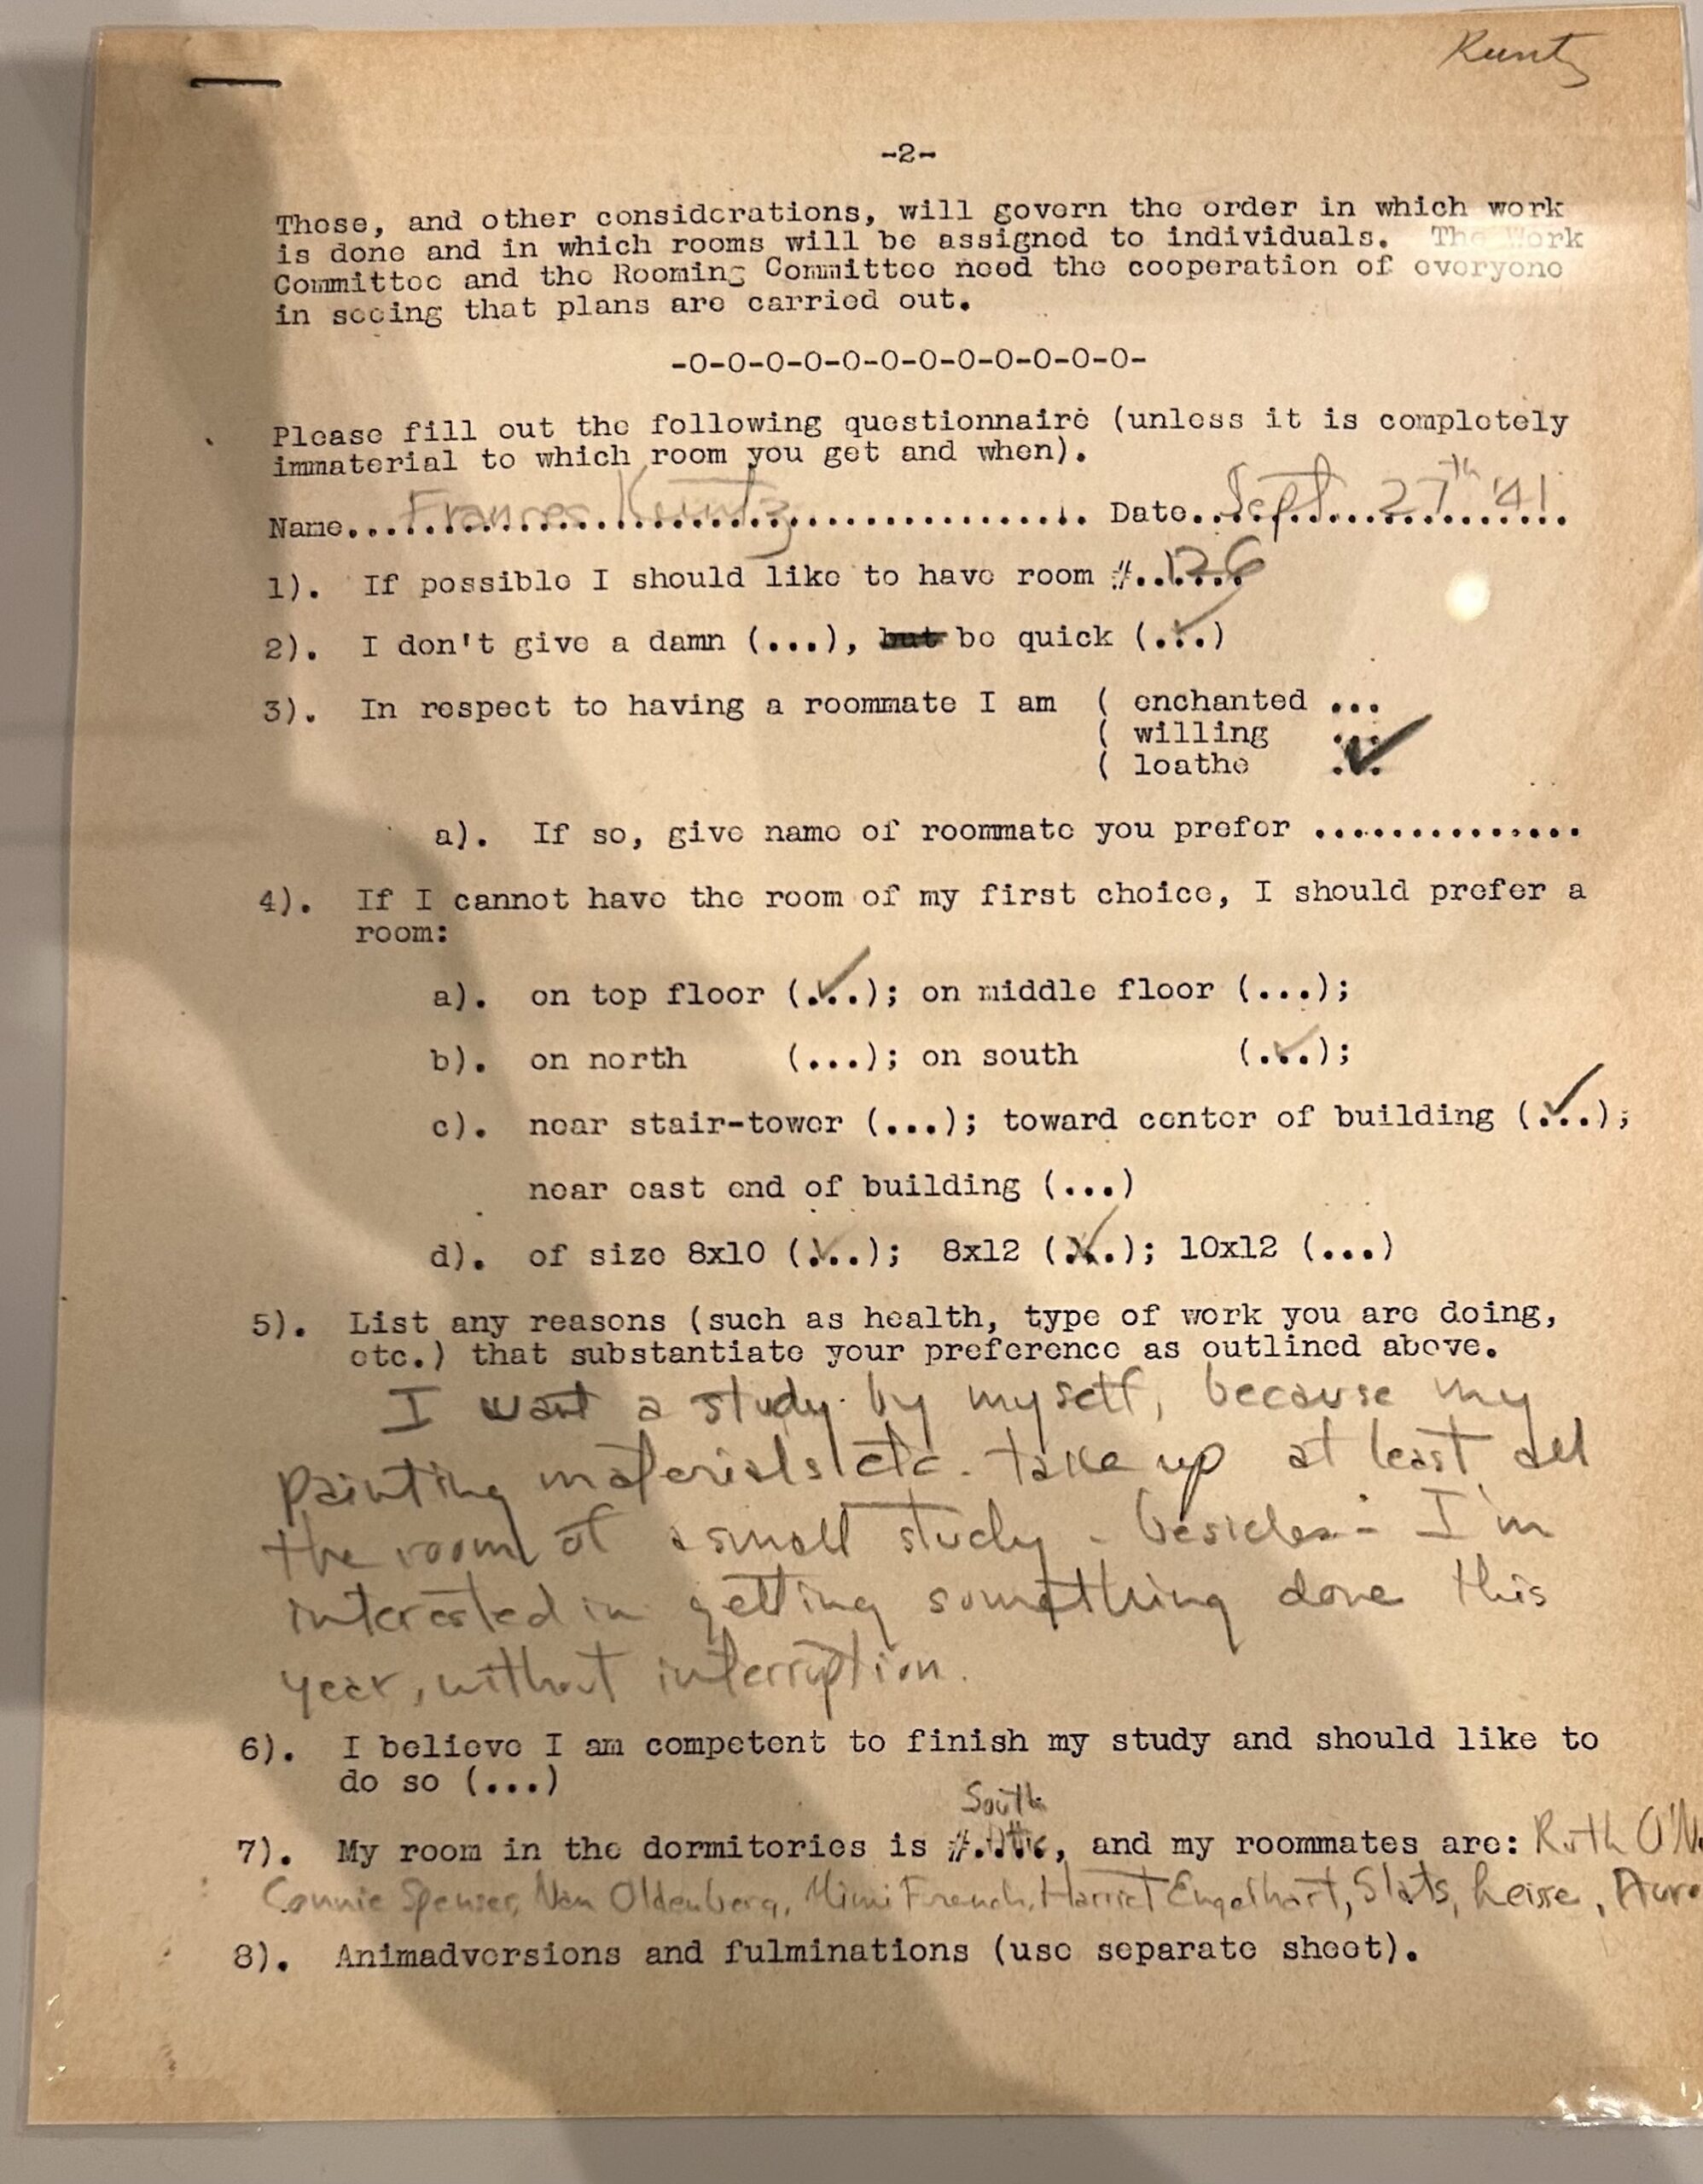
A key feature of the Blue Ridge campus was that every student had their own study space. While they might sleep in shared dormitories, the College considered individual student workspaces essential. As a result, when construction began on A. Lawrence Kocher’s campus plan for Lake Eden, the building of workspaces was prioritized, and the studies wing was built first. Ultimately it was the only part of the plan realised.
Three stories tall and over 200 feet long, the Studies Building stands on the north shore of Lake Eden. Its simple structure and basic form reflect Kocher’s own modernist style, and the use of modern materials like concrete and glass speak to the progressive spirit of the college. The building also maintains a strong relationship with its surroundings. Its staggered volume, terrace, and open base echo the surrounding mountains and landscape, while the fieldstone foundations gathered on site further connect the building to its setting.
With its long hallways made of many individual rooms and its horizontal strip windows made up of many small units, the Studies Building reflected Black Mountain College as a community and made visible two of its central principles: the importance of individual creative work and the value of learning within a shared environment.
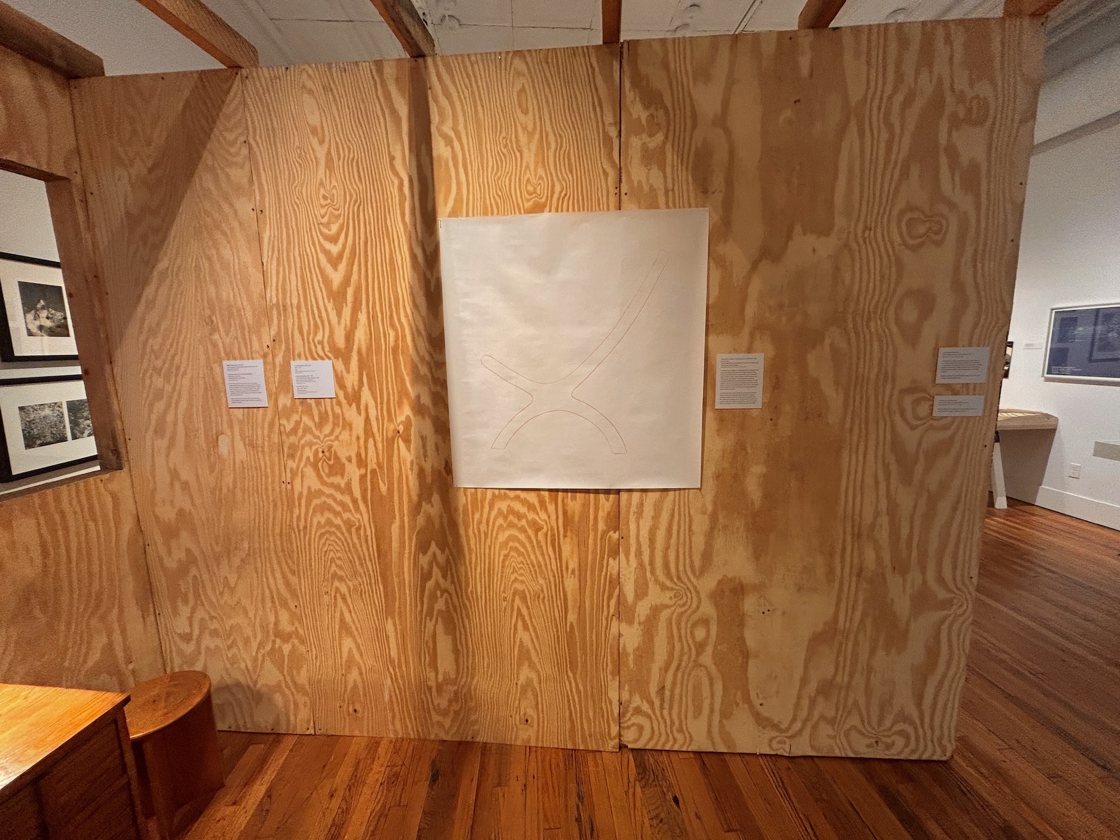
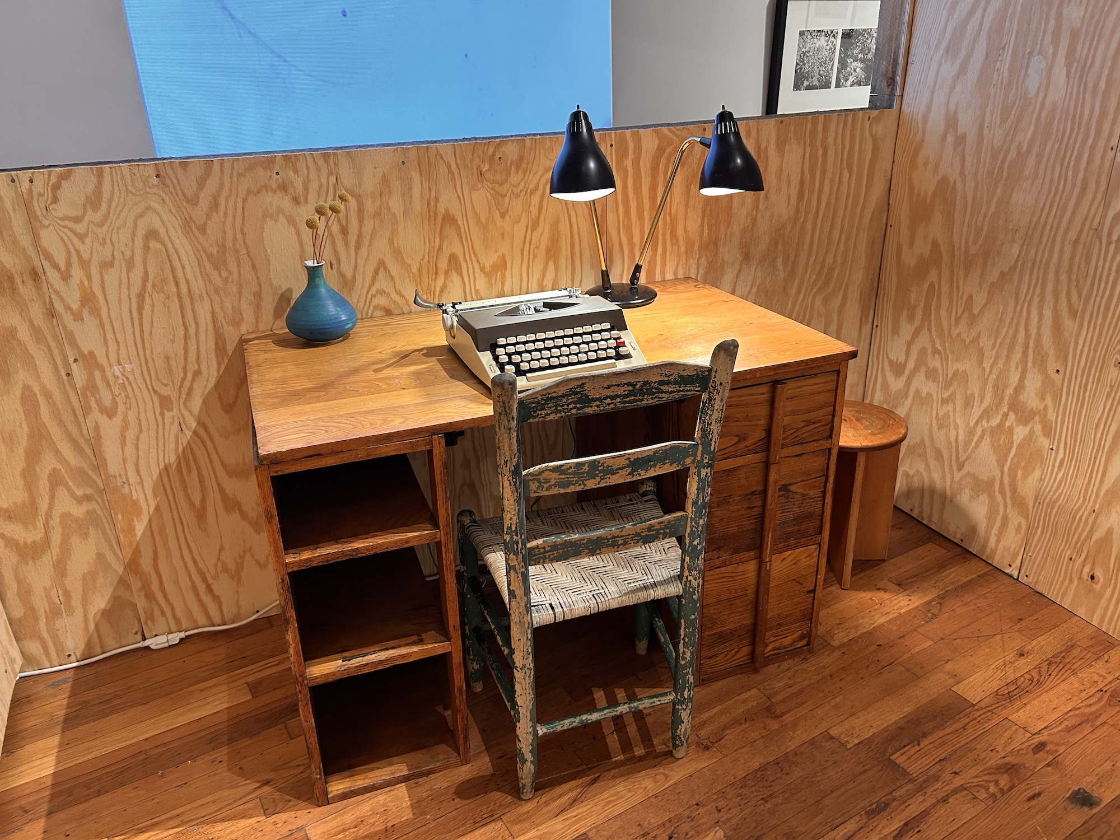
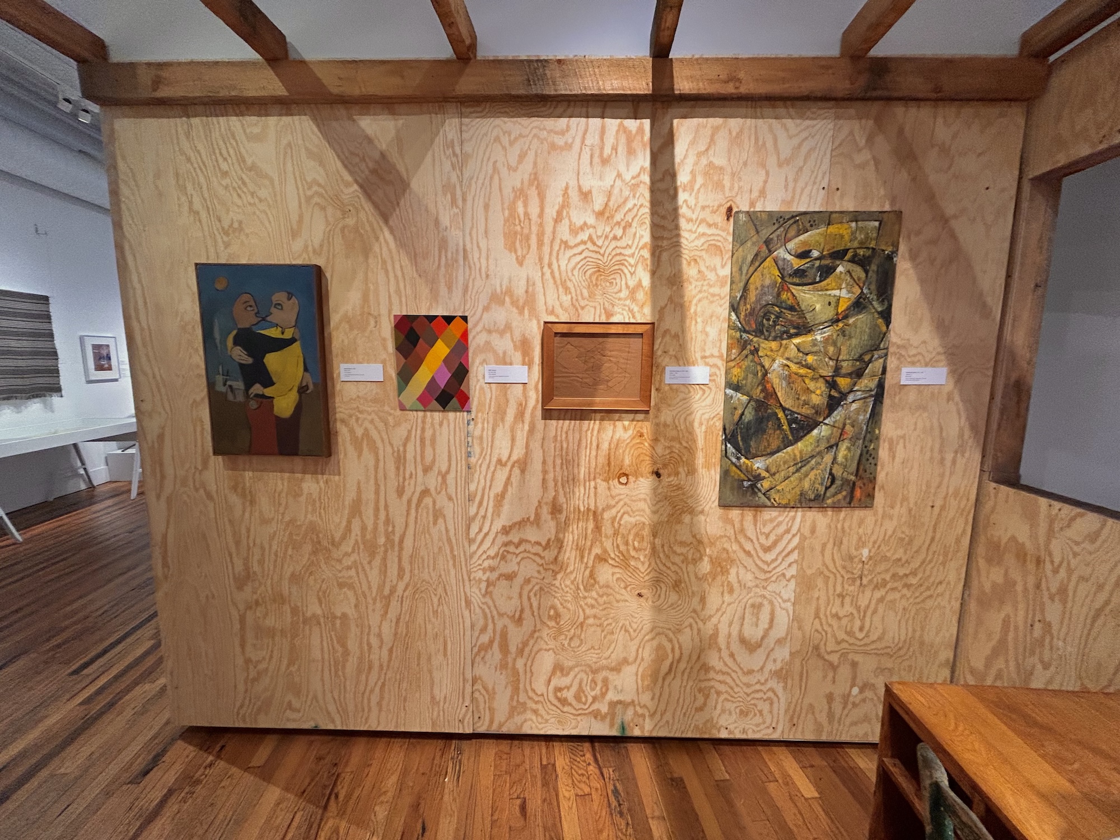
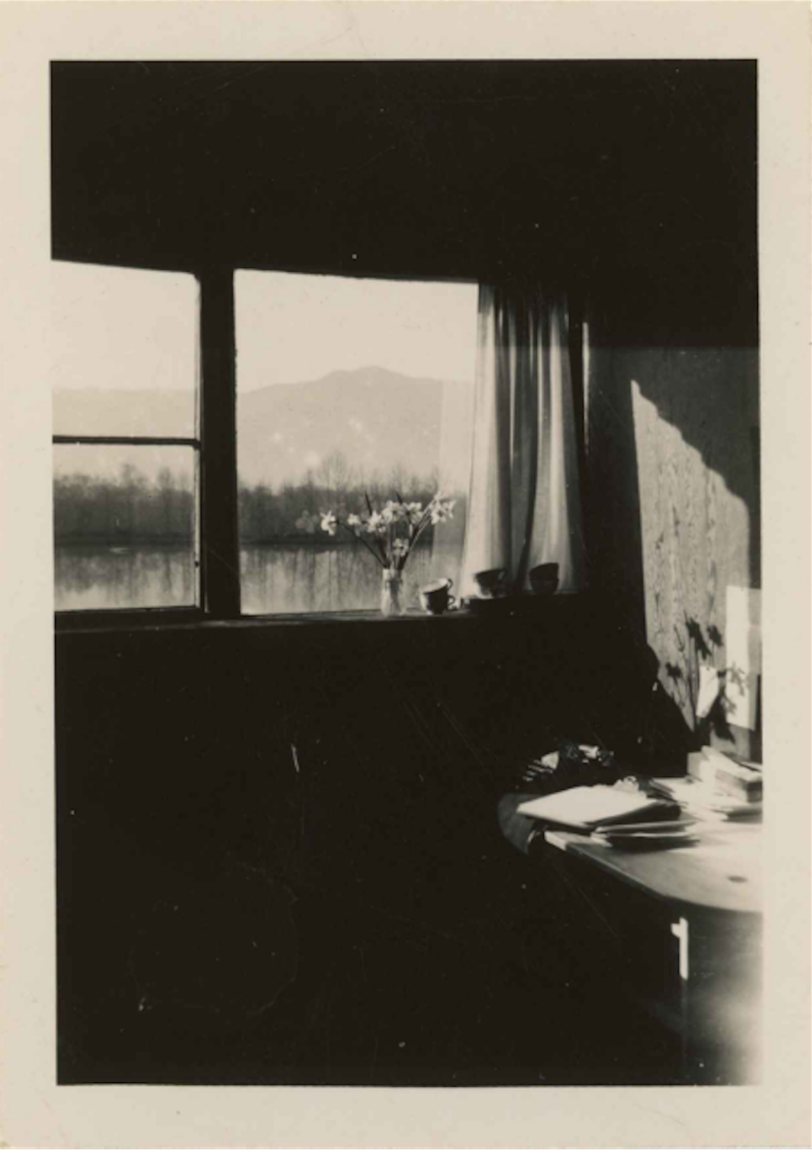
Photographer Unknown, Study room at BMC, n.d.
Digital print from gelatin silver original.
The Studies Building was the center of academic and intellectual life at Black Mountain College. It housed a variety of spaces, including classrooms, workshops, faculty apartments, and an individual study for each student. While students slept elsewhere in dormitories, they spent most of their time in the Studies Building—it was where the College did its work.
The basement workshops were used for art and weaving classes, and contained looms, stools, easels, tables, and other necessary equipment. The open area under the building was also used for classes and featured two fresco murals, Inspiration and Knowledge, painted by Jean Charlot during a visit to the College in 1944. The top two floors of the building were designated for student and faculty studies, which were assigned at the beginning of term. Each student made their study their own, customizing it to their individual tastes and needs.
The Studies Building was also a place for less studious interactions: casual parties, haircuts, radio or record listening sessions, and trysts. The hallways were the key arteries of the building and facilitated these casual interactions. Each open door could serve as an invitation into someone’s private world: a chance to experience what someone was making, reading, writing, listening to, or thinking about.
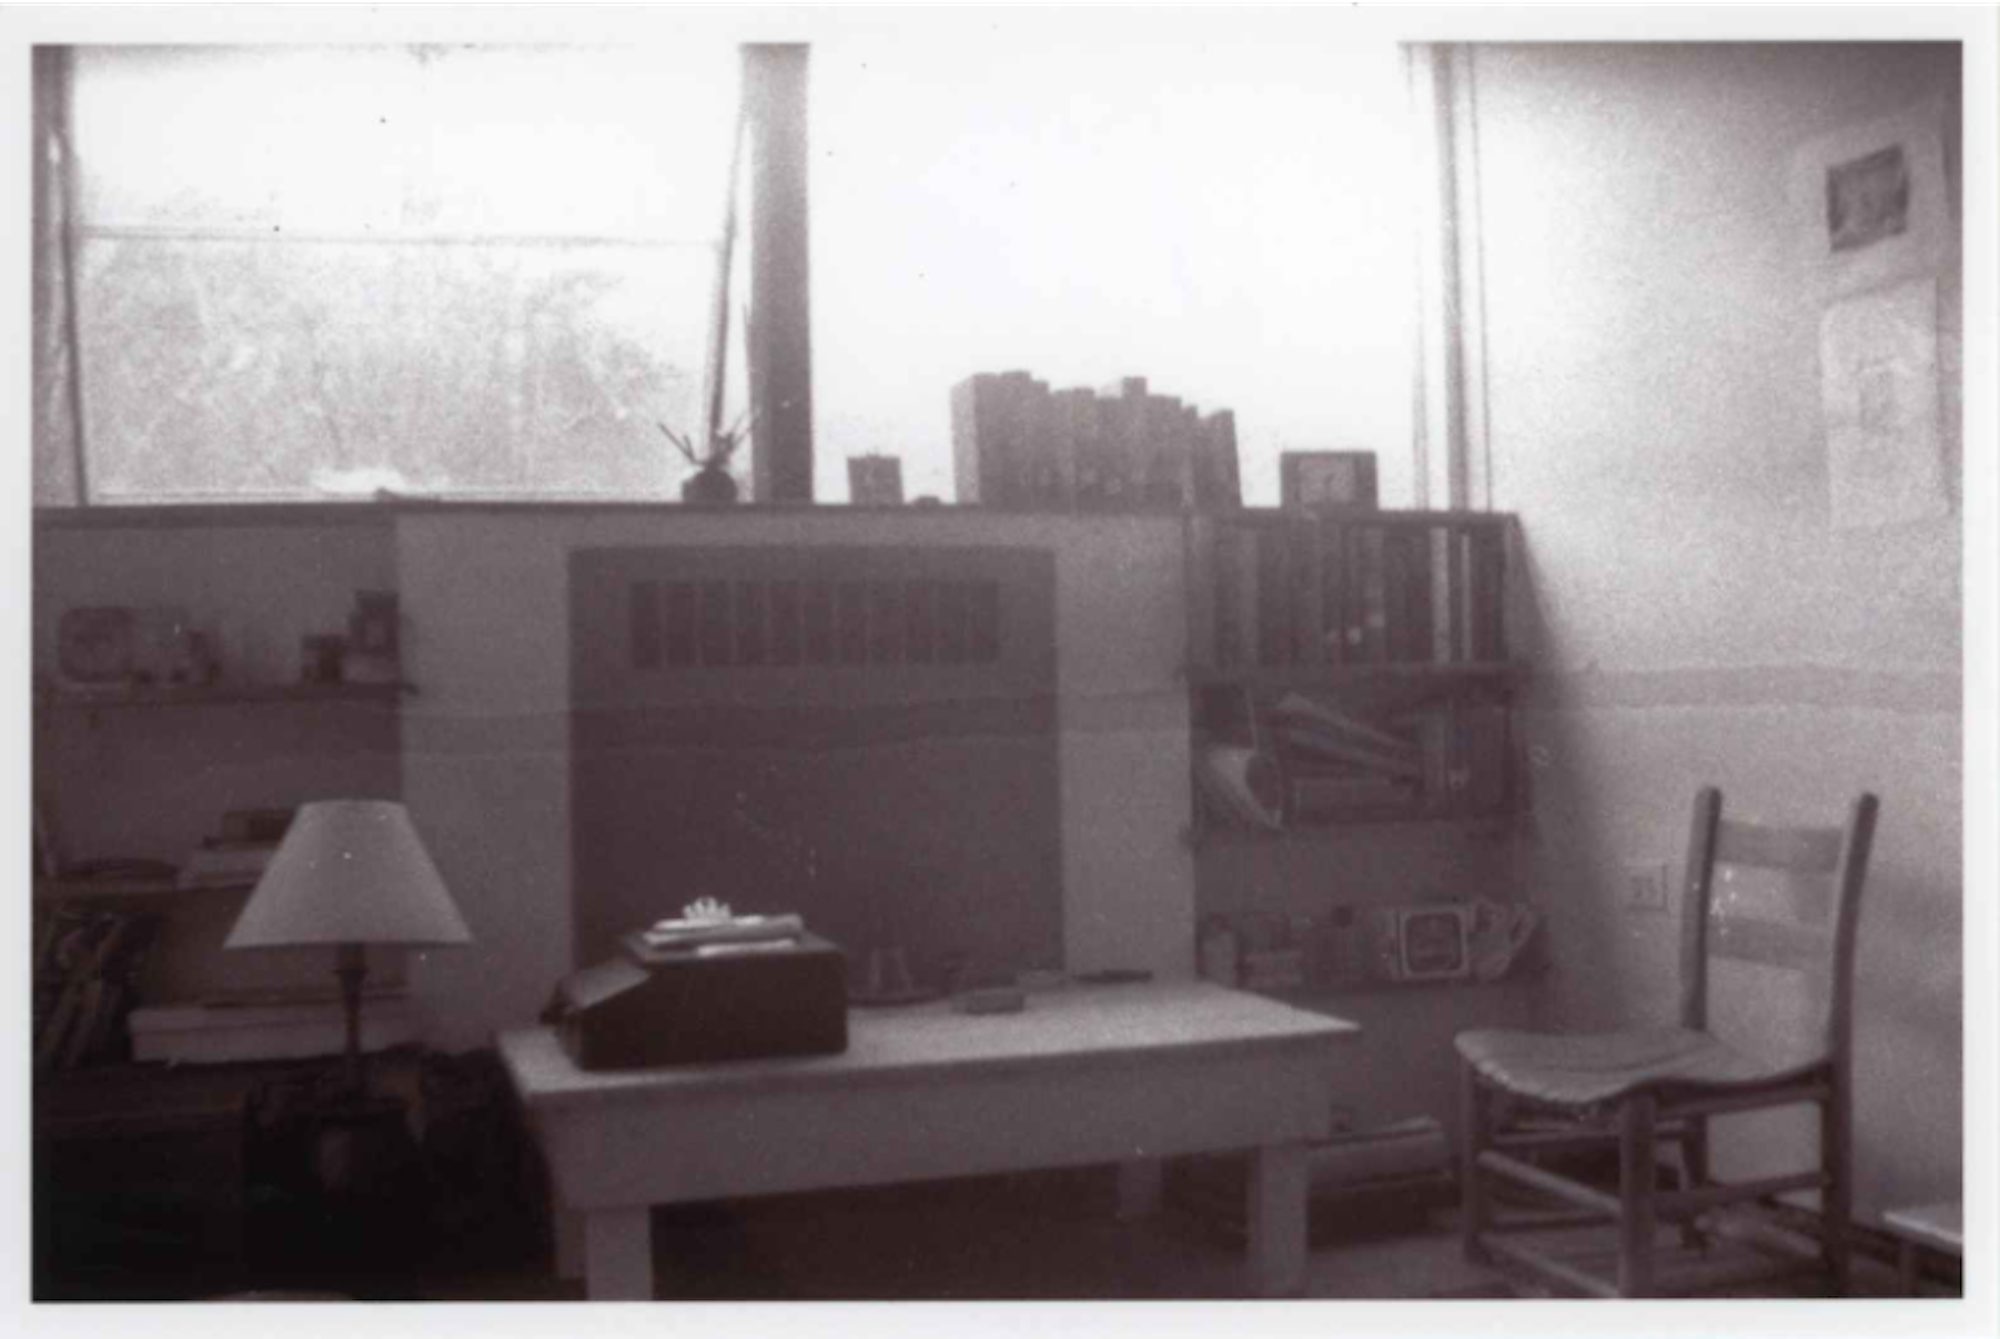
Photographer Unknown, Study room at BMC, n.d.
Digital print from gelatin silver original
A study’s basic layout consisted of a shelf under the windows near the radiator, plywood walls, and a recessed ceiling light. Some students added desks and bookshelves, while others brought stools, easels, or beds. Although a few pieces of furniture were provided for the students, many chose to build their own in the College’s woodshop.
While the studies were designed for work, they served many purposes. Students used them to create, relax, meet with professors, and gather for parties or intimate moments. Everyone was guaranteed a certain freedom; what happened within was private and personal. Students and faculty made “do not disturb” signs, and the community was expected to respect them.
The Studies Building made College’s conception of a democratic, egalitarian education, concrete and physical: every community member had their own personal space, regardless of skin color or gender. This was most significant for those who would not otherwise have been given spaces of their own. For the College’s female students, the Studies Building provided the “room with a lock on the door” that Virginia Woolf described as necessary for creative work in her 1929 essay, “A Room of One’s Own.” In 1946, Dolores Fullman, an African American female student, was assigned her own study for the first time, nearly ten years before the Brown v. Board of Education ruling.
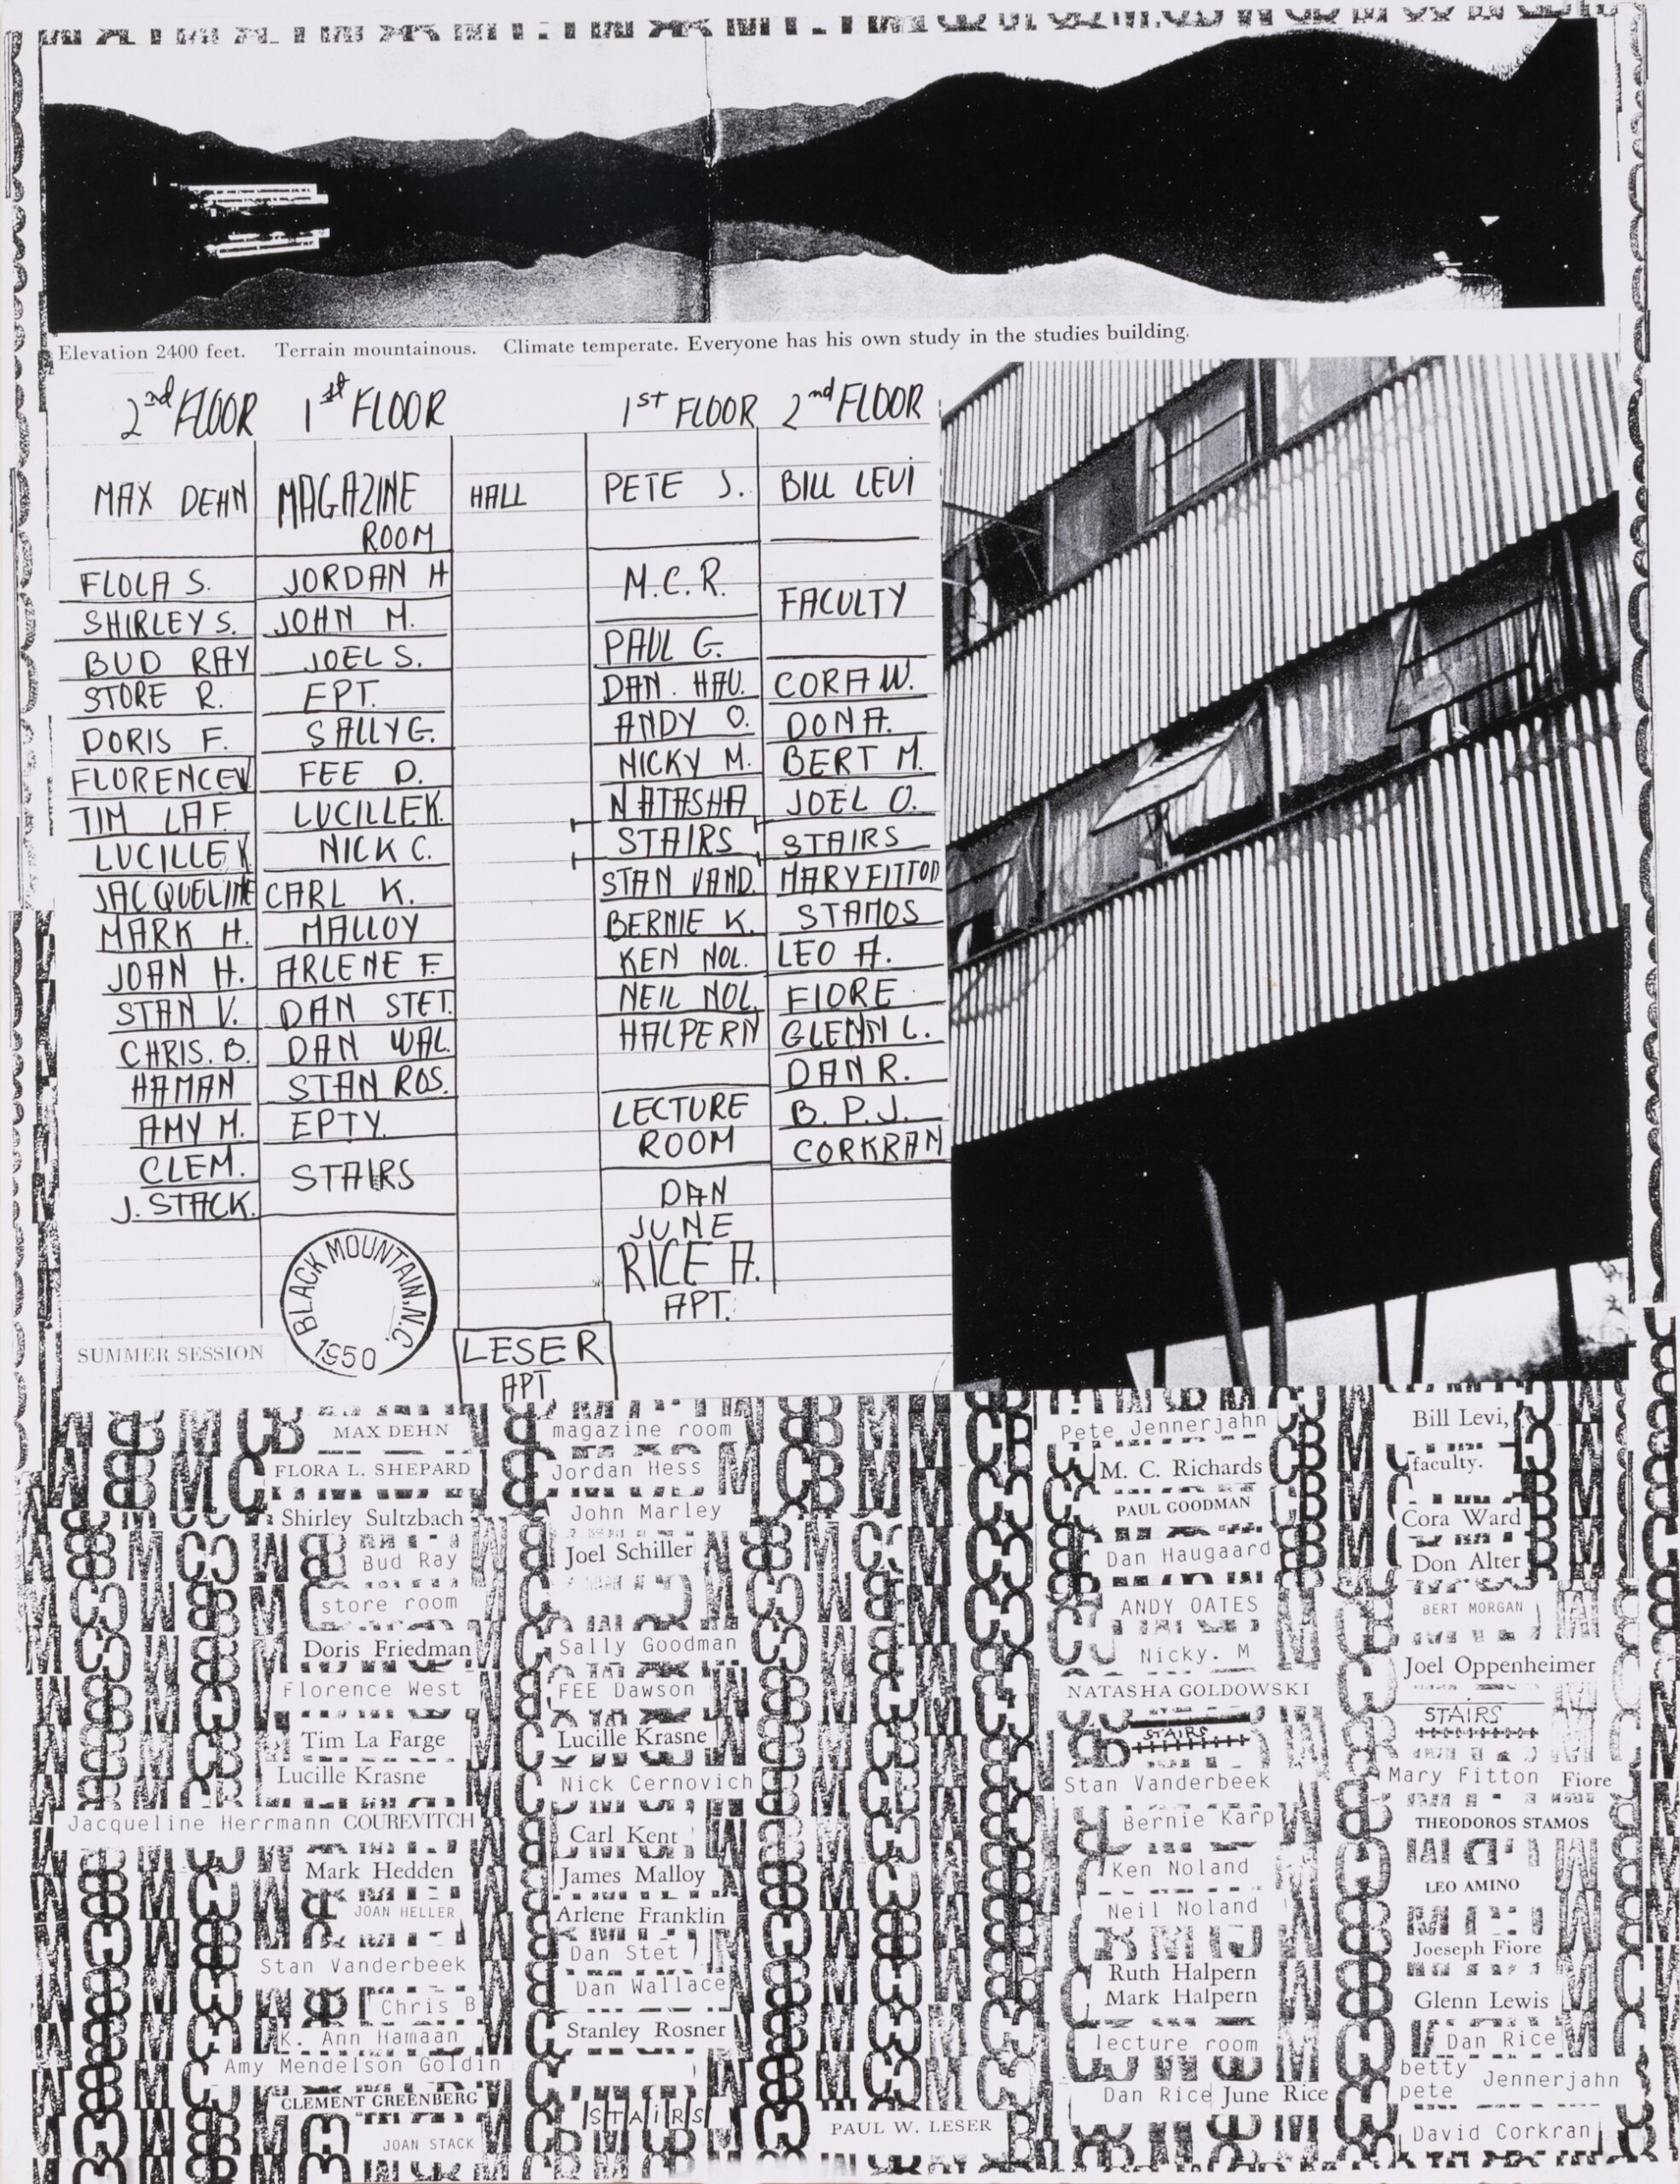
Jacqueline Gourevitch, Studies Building: Summer 1950, 1995. Collage. Collection of Black Mountain College Museum + Arts Center. Gift of the Artist.
Caption
Pictured to the right: General Rooming Committee questionnaires filled out by Frances Kuntz, 1941
Western Regional Archives, State Archives of North Carolina
The Studies Building made College’s conception of a democratic, egalitarian education, concrete and physical: every community member had their own personal space, regardless of skin color or gender. This was most significant for those who would not otherwise have been given spaces of their own. For the College’s female students, the Studies Building provided the “room with a lock on the door” that Virginia Woolf described as necessary for creative work in her 1929 essay, “A Room of One’s Own.” In 1946, Dolores Fullman, an African American female student, was assigned her own study for the first time, nearly ten years before the Brown v. Board of Education ruling.